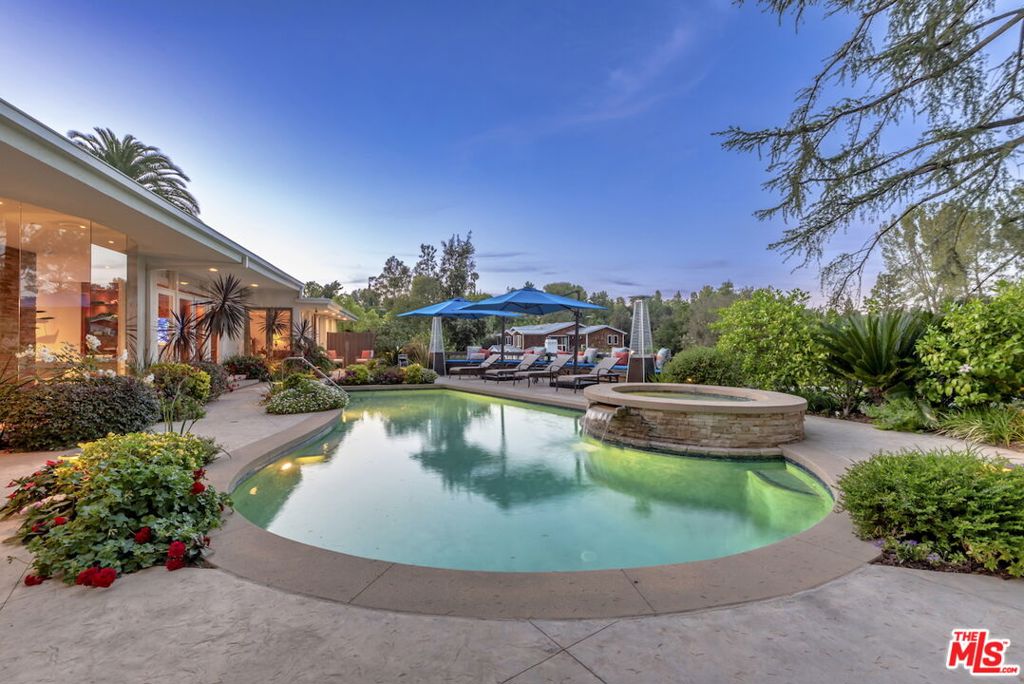
Modern single-story home with a curved swimming pool, raised spa, and landscaped patio at dusk.
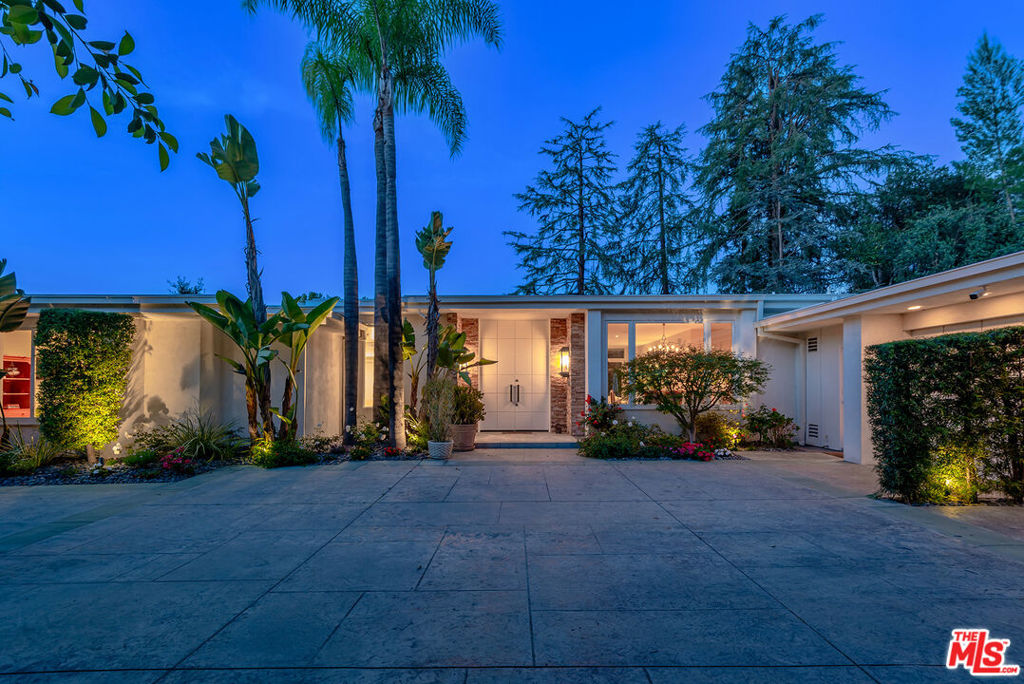
Modern home's entrance at dusk, framed by palms, landscaped beds, and a broad paved driveway.
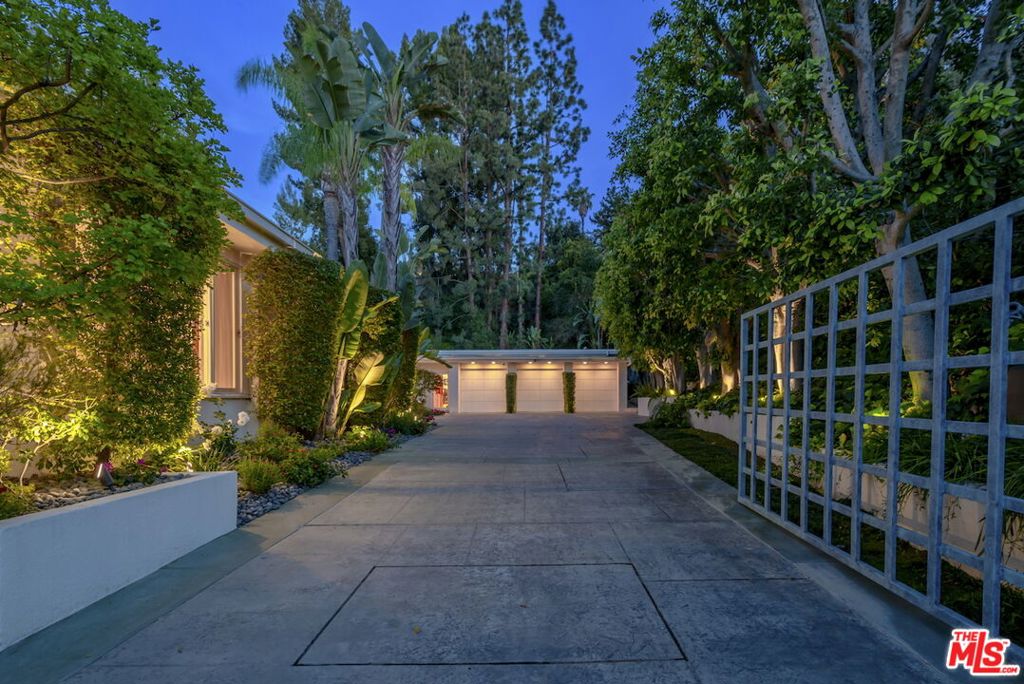
Landscaped concrete driveway leading to a detached three-car garage at dusk.
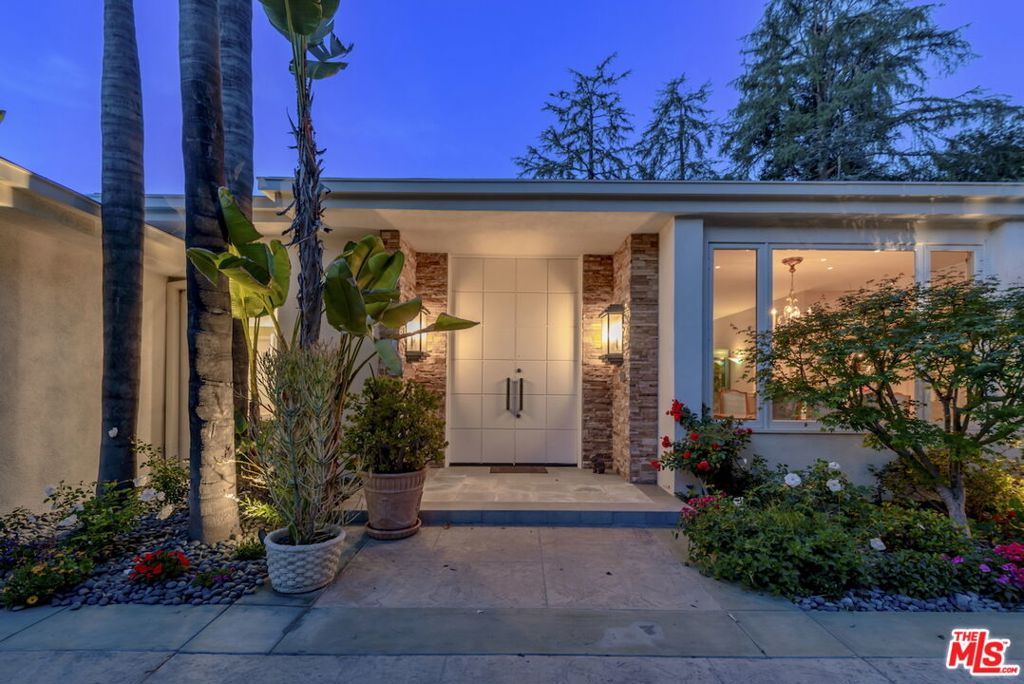
Modern home entrance with white double doors, stone accents, and tropical landscaping at dusk.
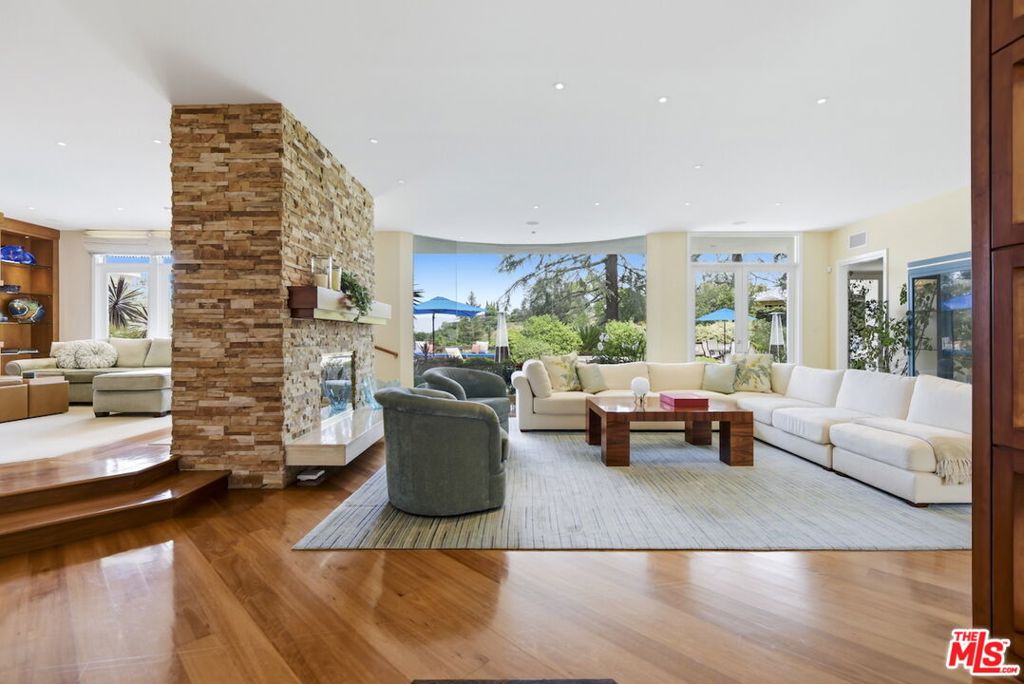
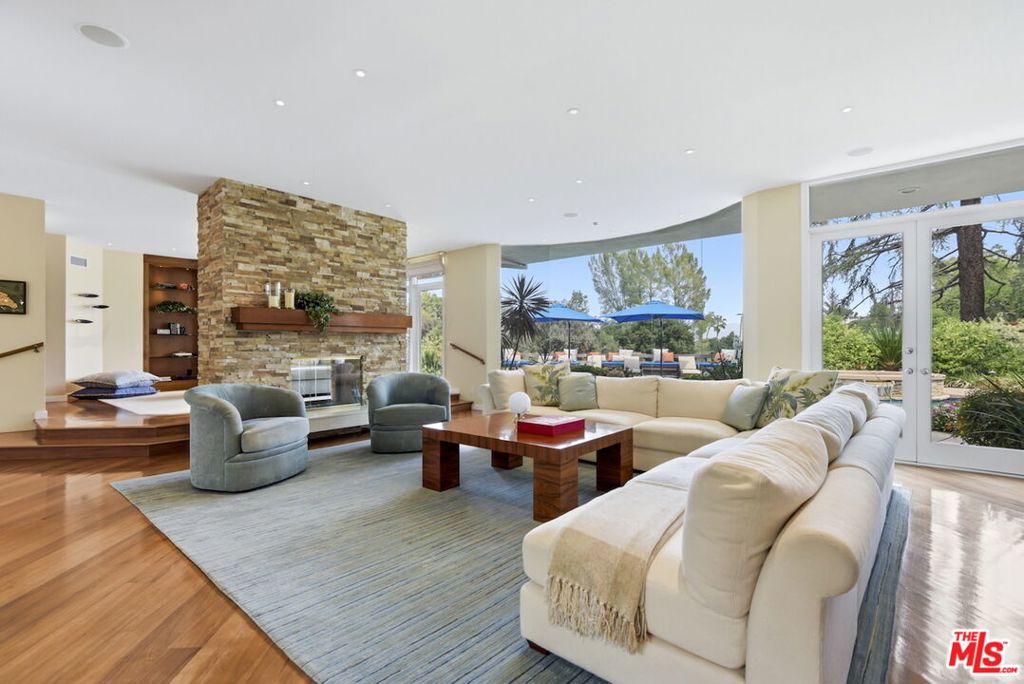
Living room with a stone fireplace divider, white sectional, and wide windows overlooking the garden.
Living room with a stone fireplace, cream sectional, and glass doors opening to the patio.
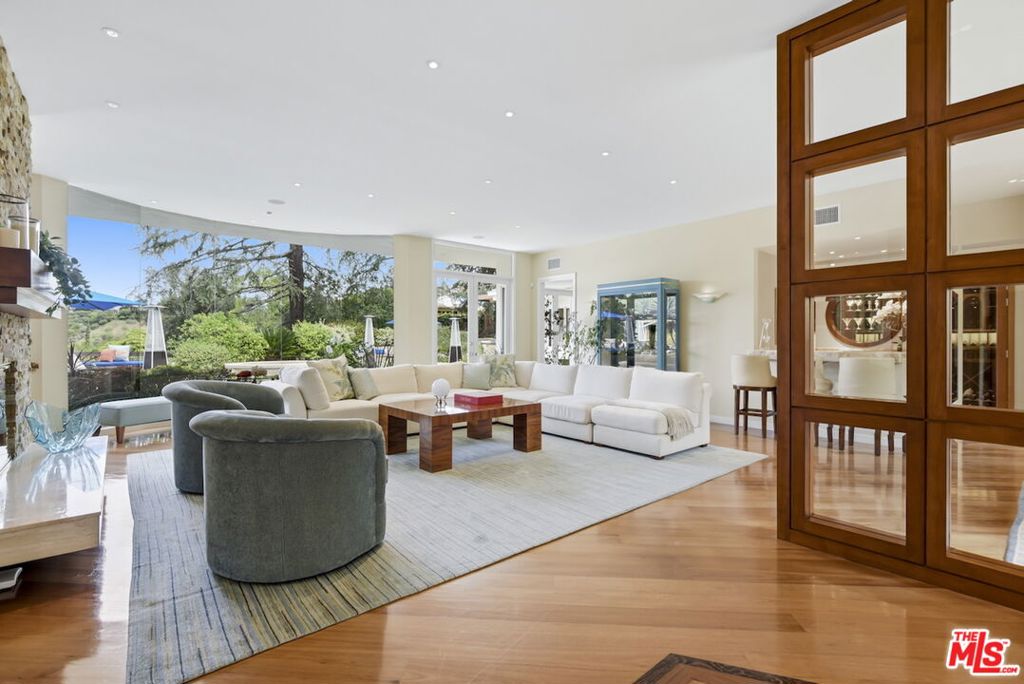
Living room with white sectional, gray lounge chairs, wood floors, and expansive windows overlooking greenery.
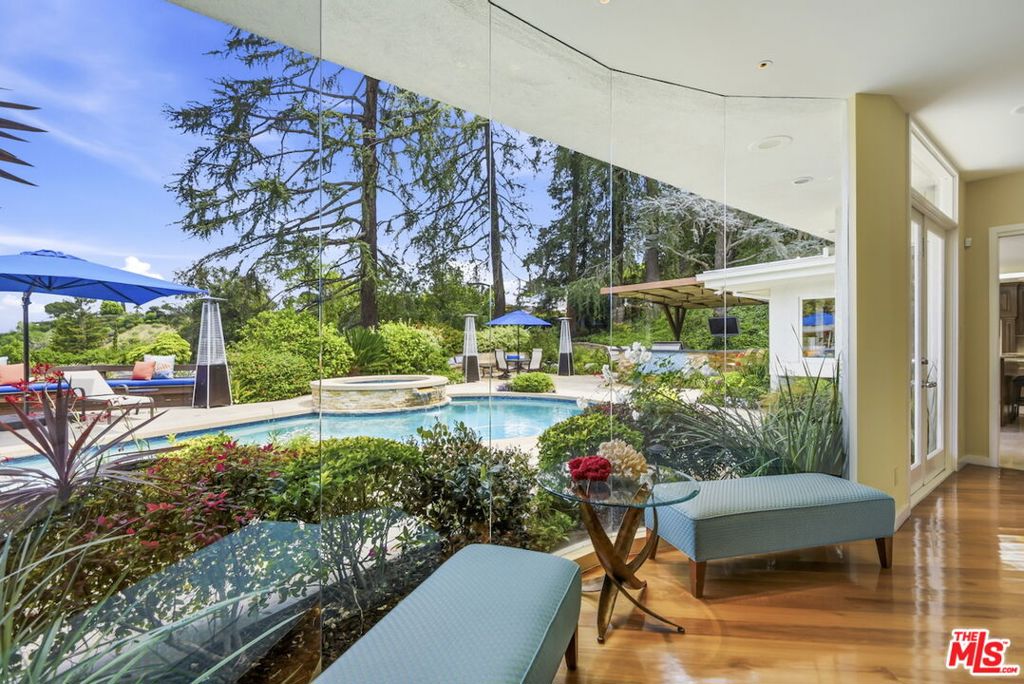
Interior seating area with floor-to-ceiling glass overlooking a swimming pool and landscaped yard.
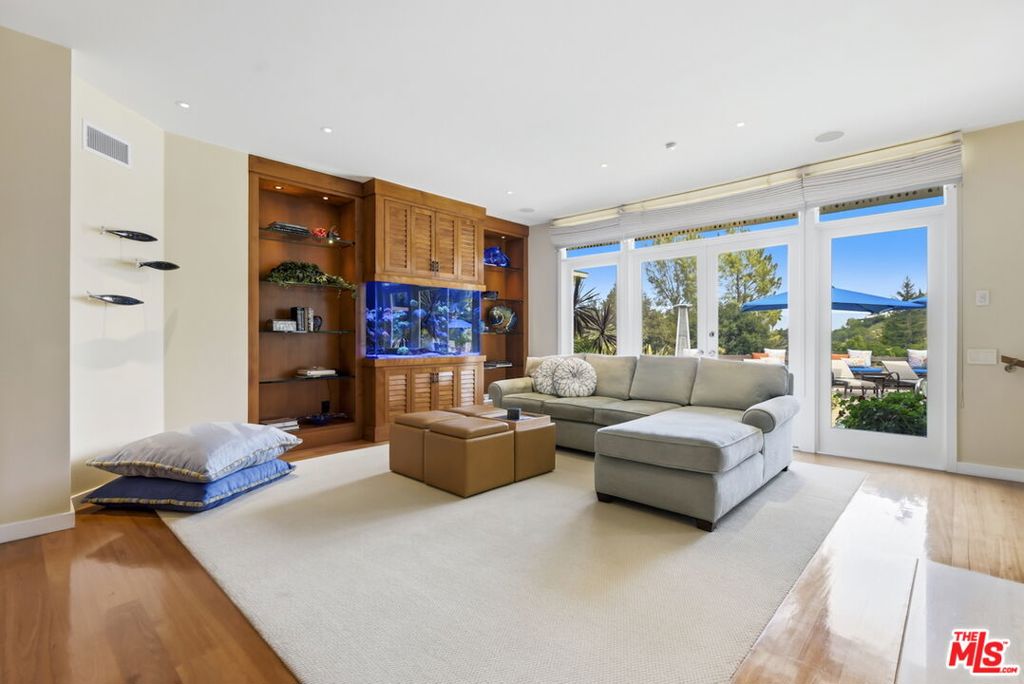
Living room with built-in aquarium, sectional sofa, and doors opening to a poolside patio.
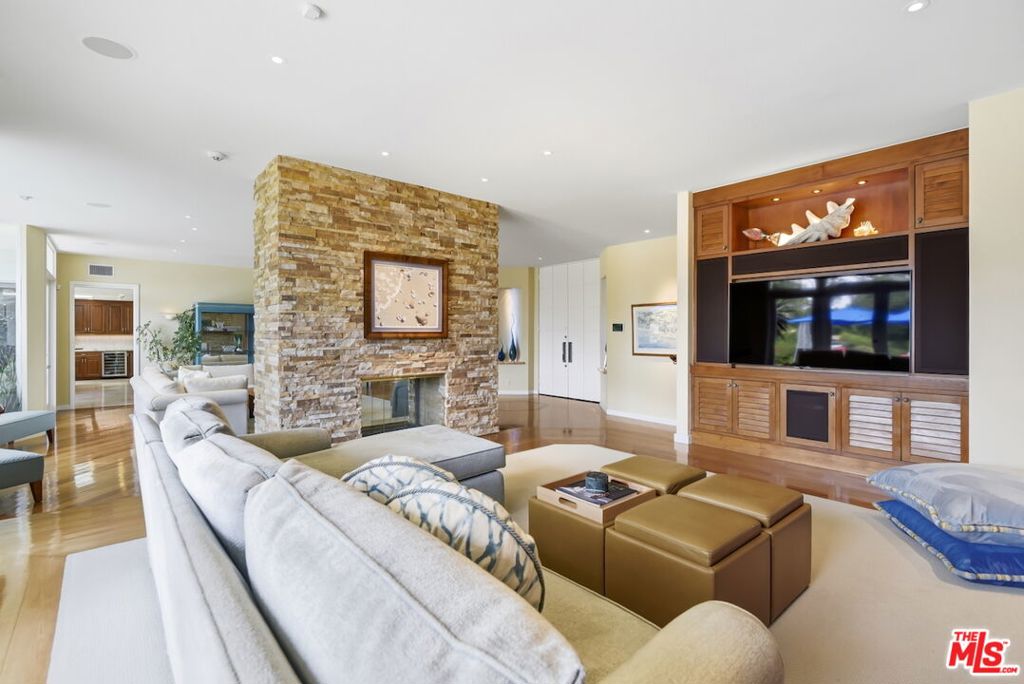
Living room with a stone fireplace, built-in wooden media cabinetry, and white seating.
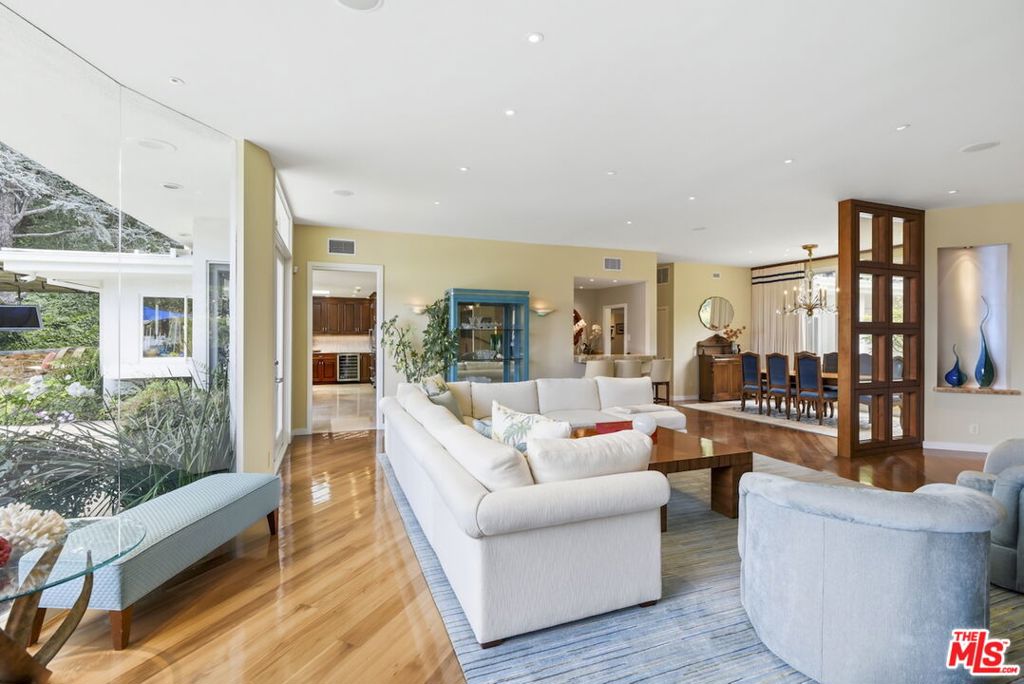
Open-plan living room with white sofas, hardwood floors, and sliding glass doors to the garden.
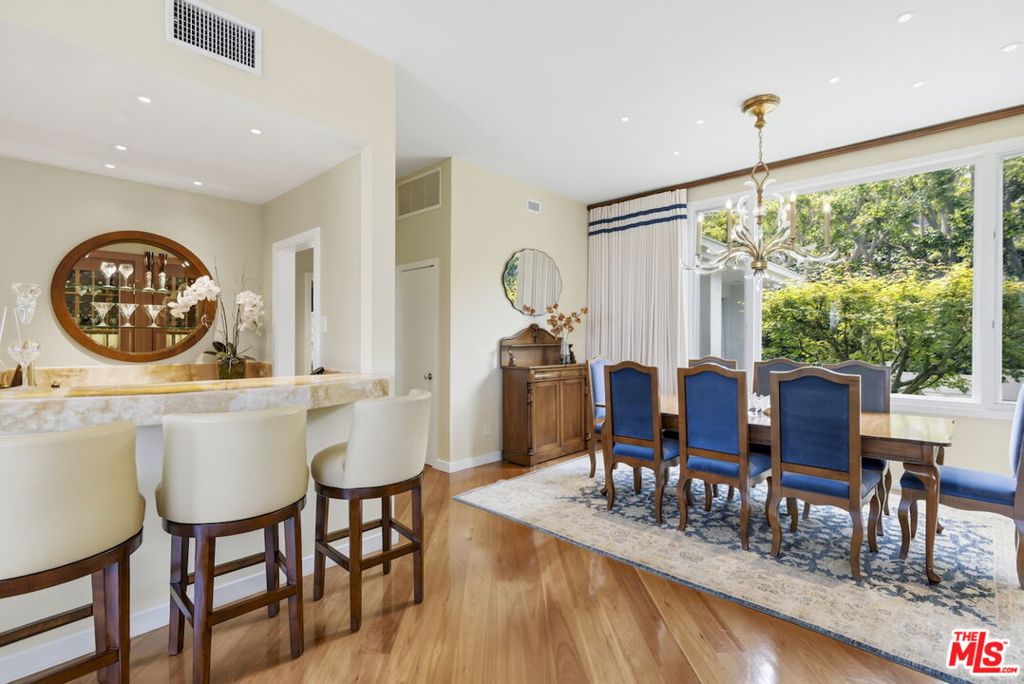
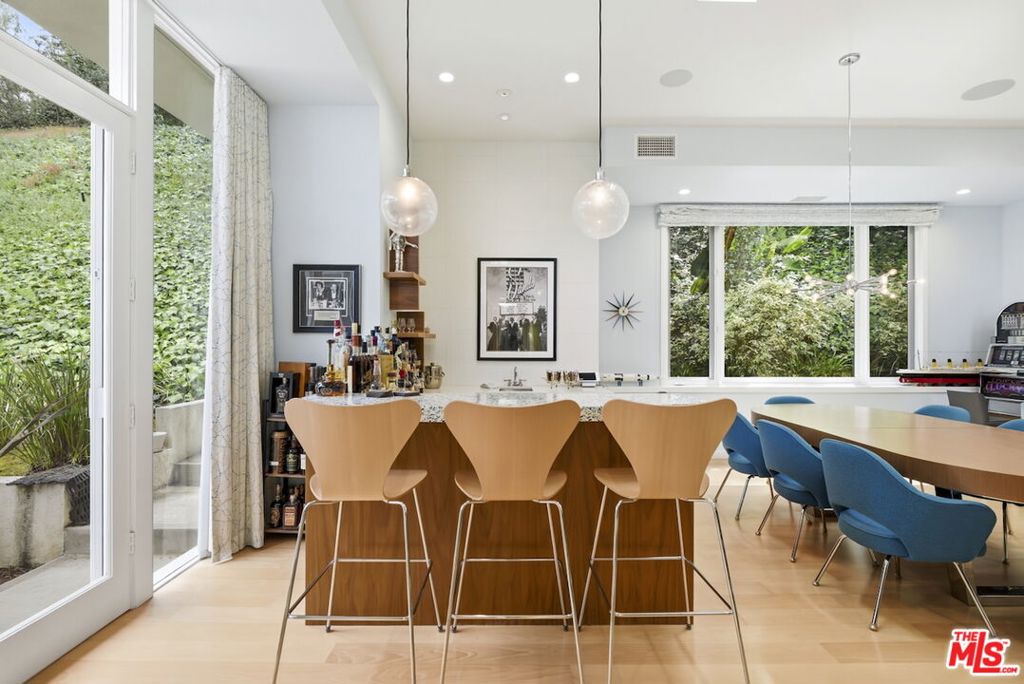
Dining room with blue-upholstered chairs, a breakfast bar, and large garden-facing windows.
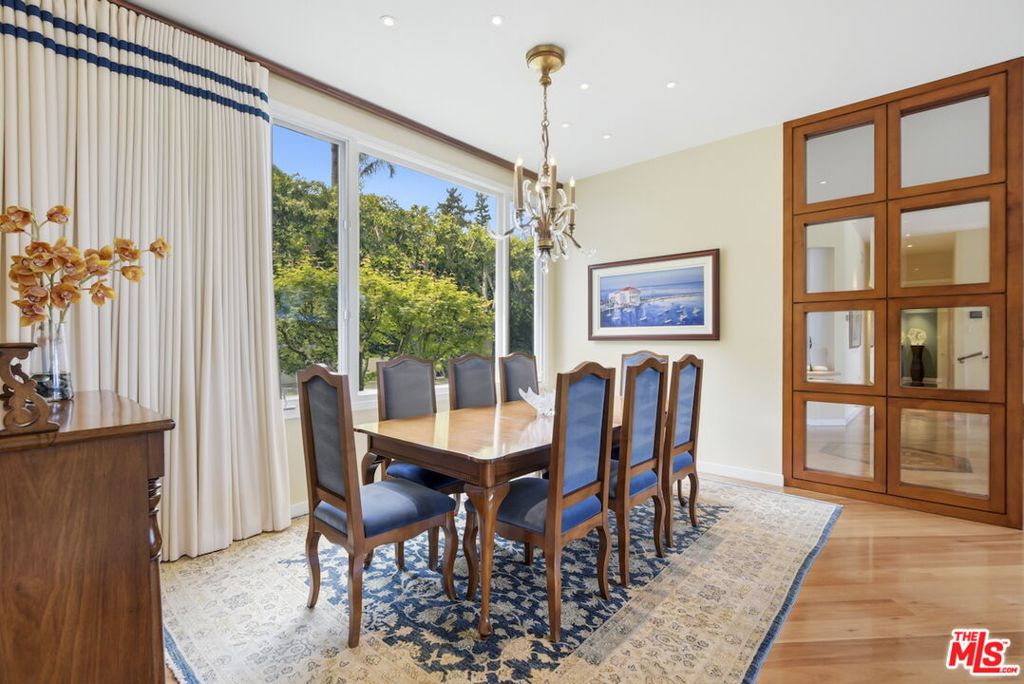
Dining room with a wood table, blue-upholstered chairs, and large windows overlooking trees.
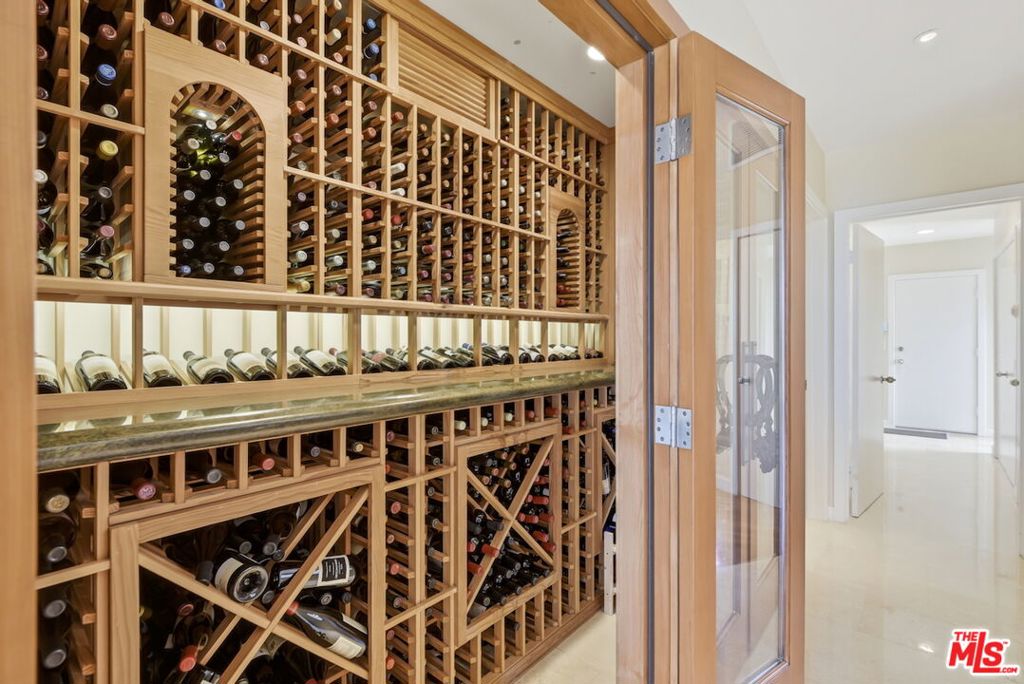
Wine cellar with extensive wooden bottle racks and a glass entry door.
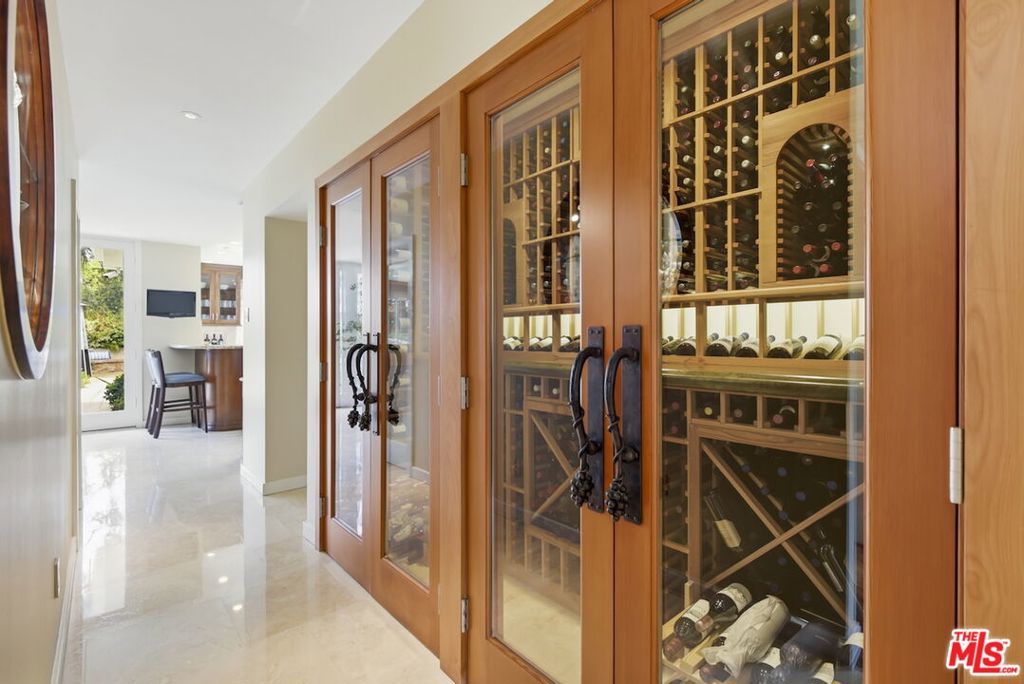
Wine cellar with glass-fronted wooden cabinets beside a bright hallway.
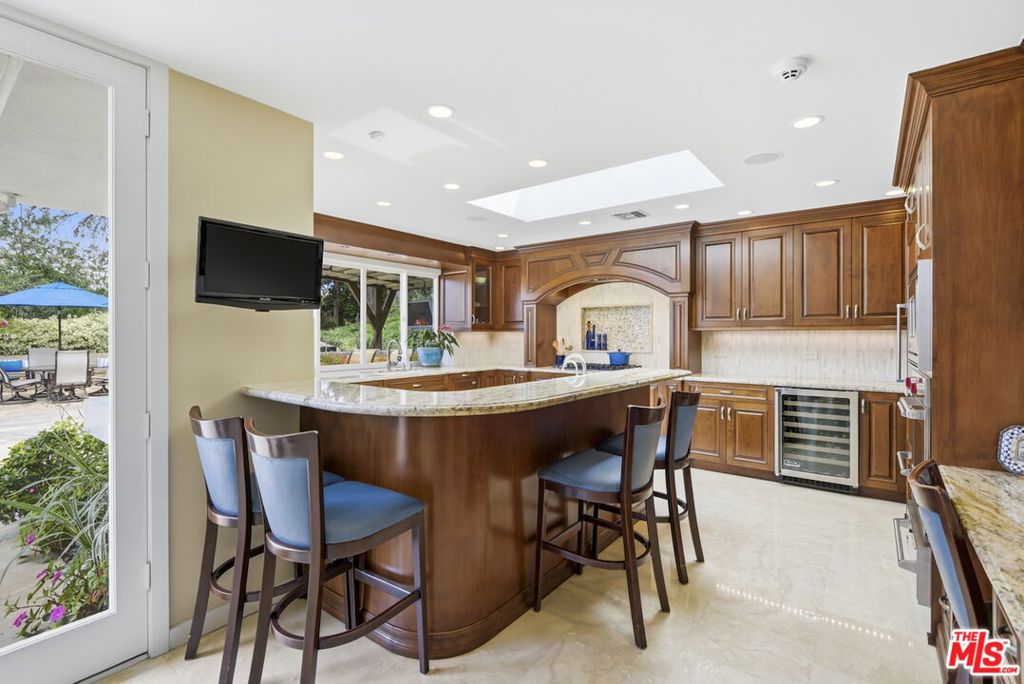
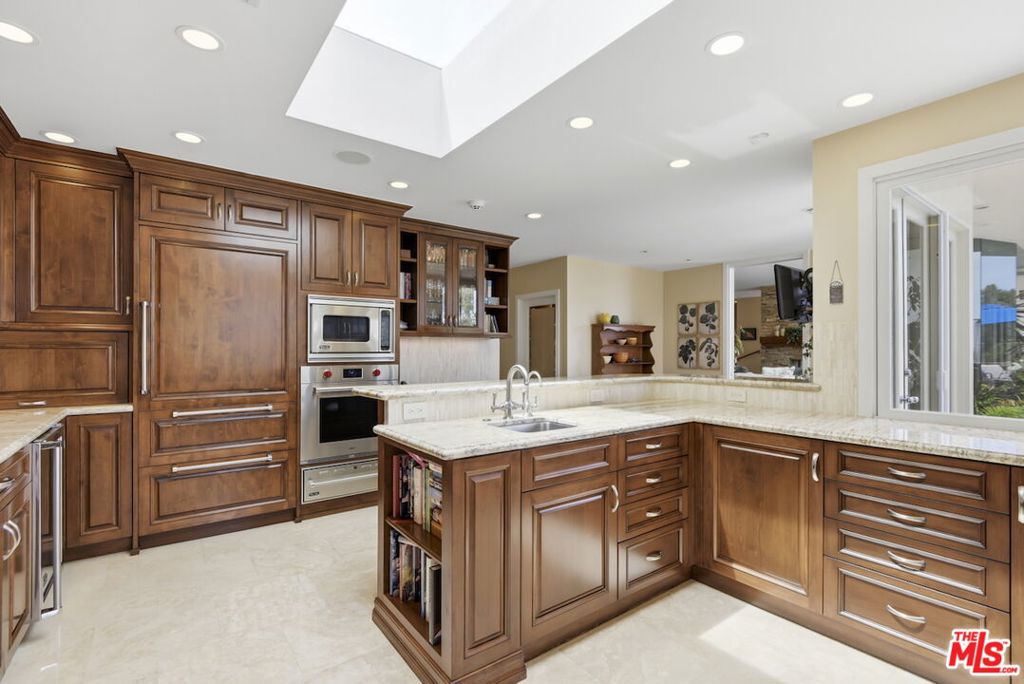
Kitchen with a curved marble island, bar stools, and dark wood cabinetry beside a patio door.
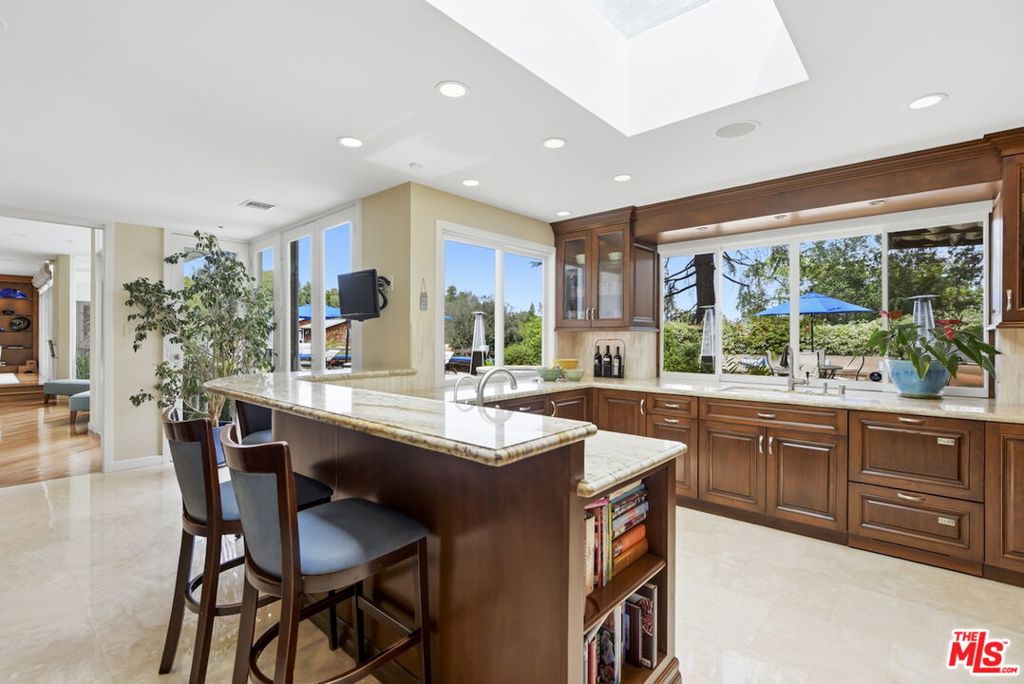
Bright kitchen with dark wood cabinetry, a marble island, and windows overlooking the backyard.
Kitchen with dark wood cabinetry, a central island, and a large skylight.
Dining area with sculptural wood bar stools, a blue-chair table, and large garden-facing windows.
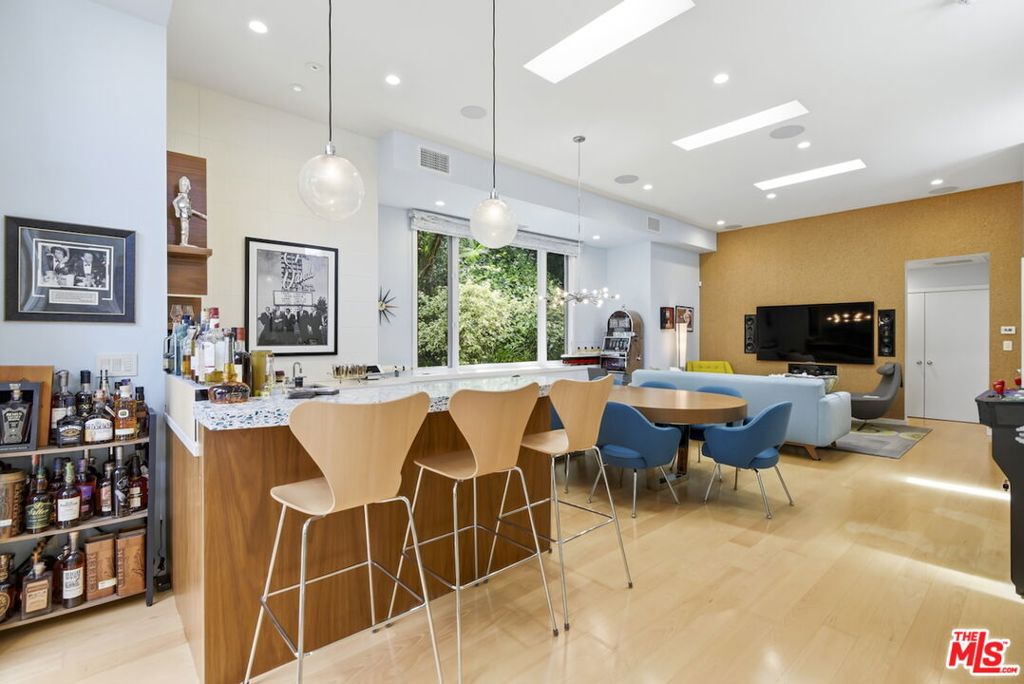
Open kitchen and living area with a long breakfast bar, pendant lights, and wall-mounted television.
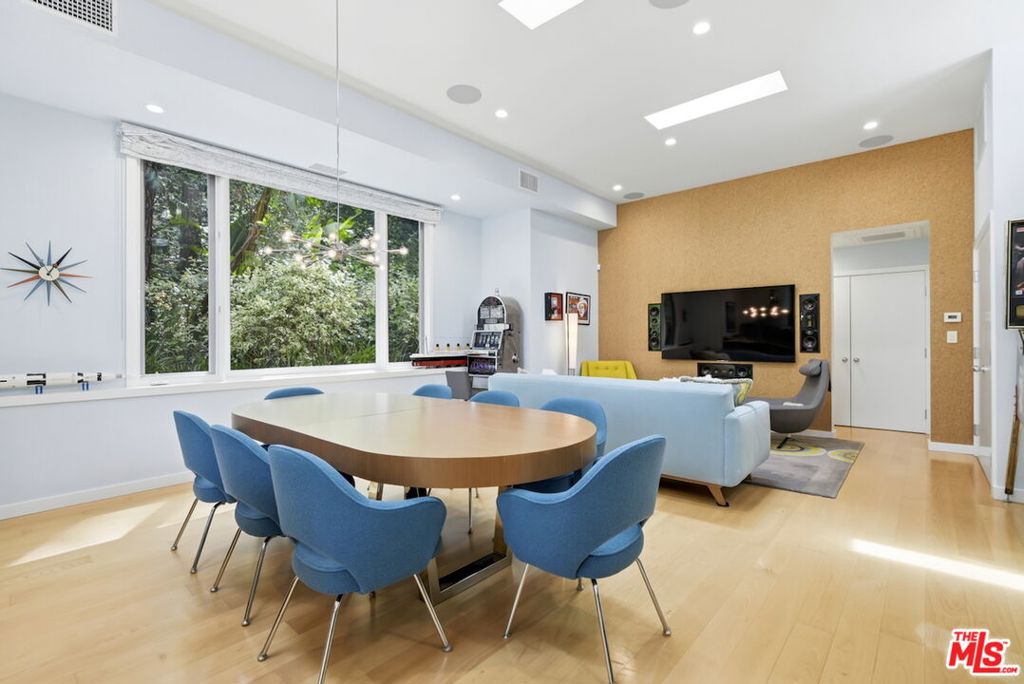
Dining and living area with a rounded table, blue chairs, large windows, and a tan accent wall.
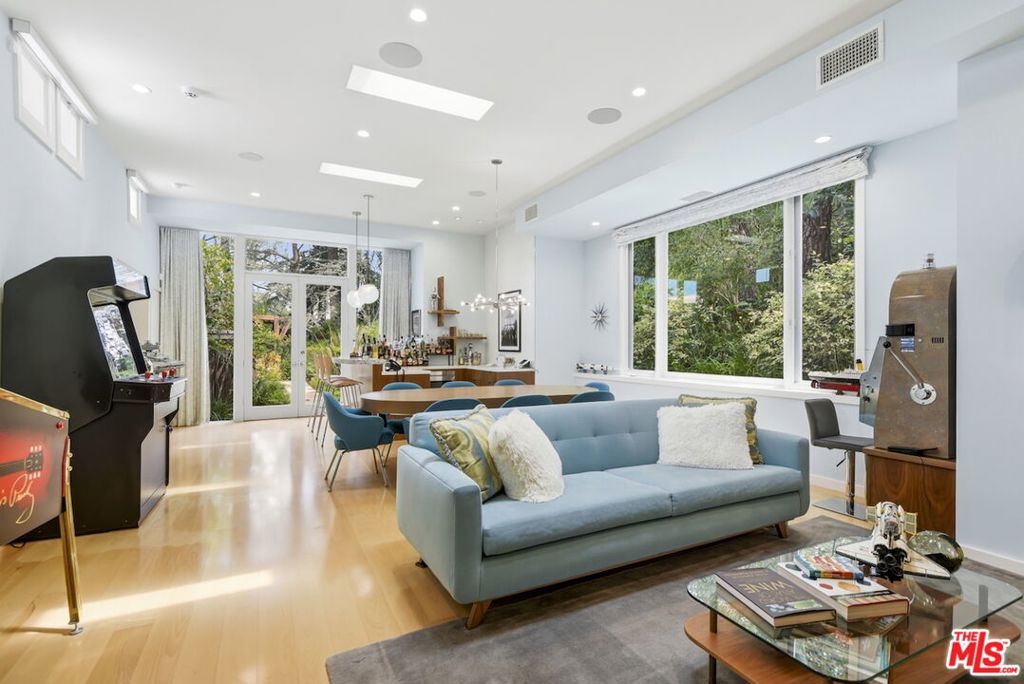
Living room with blue sofa, arcade games, and large windows overlooking greenery.
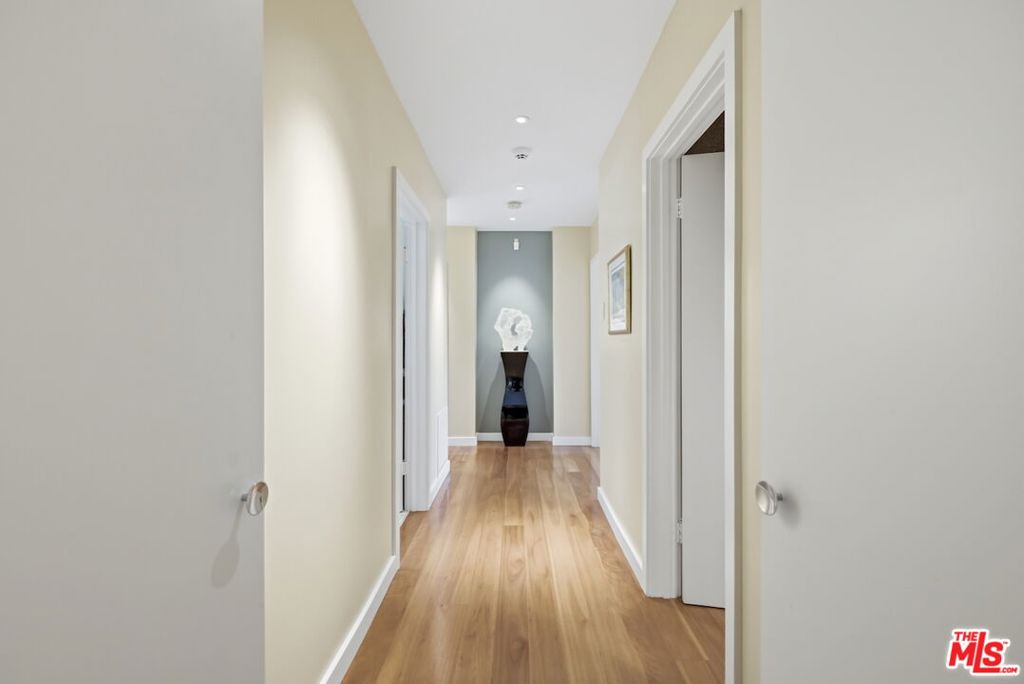
Hallway with hardwood floors, white doors, and a sculpture at the far end.
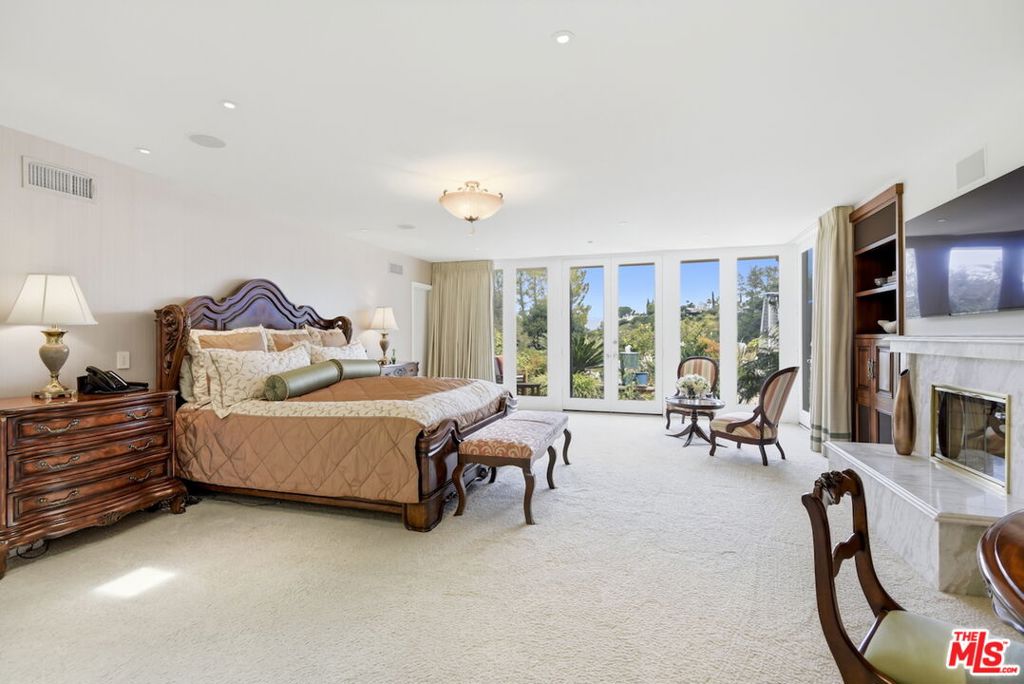
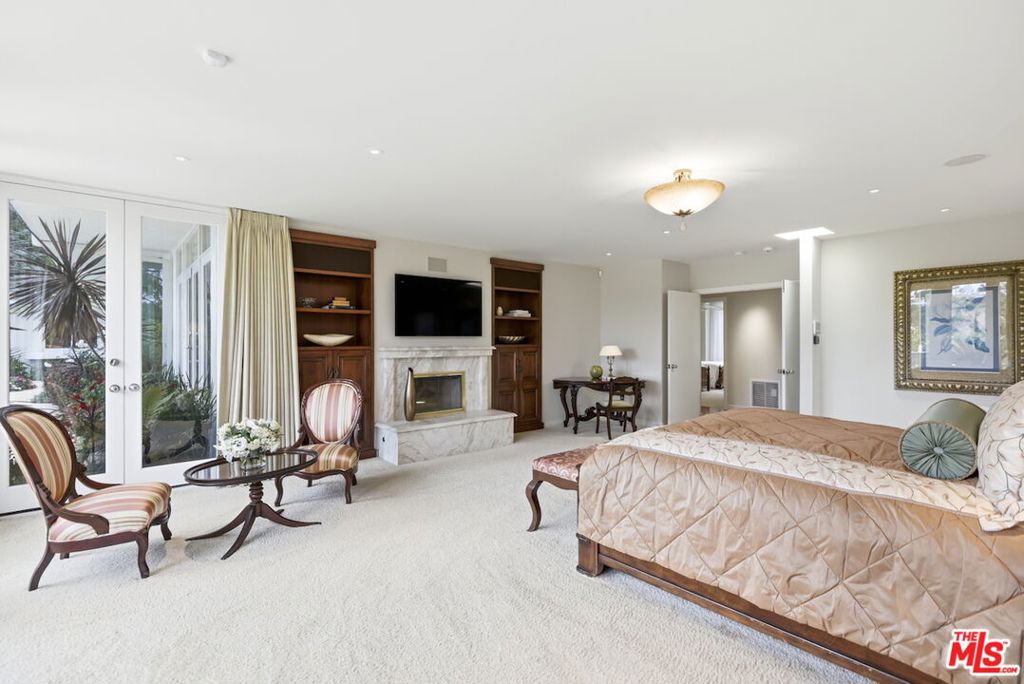
Spacious furnished bedroom with a carved wood bed, tall garden-facing windows, and a marble fireplace.
Furnished bedroom with a large bed, marble fireplace, and tall windows overlooking the garden.
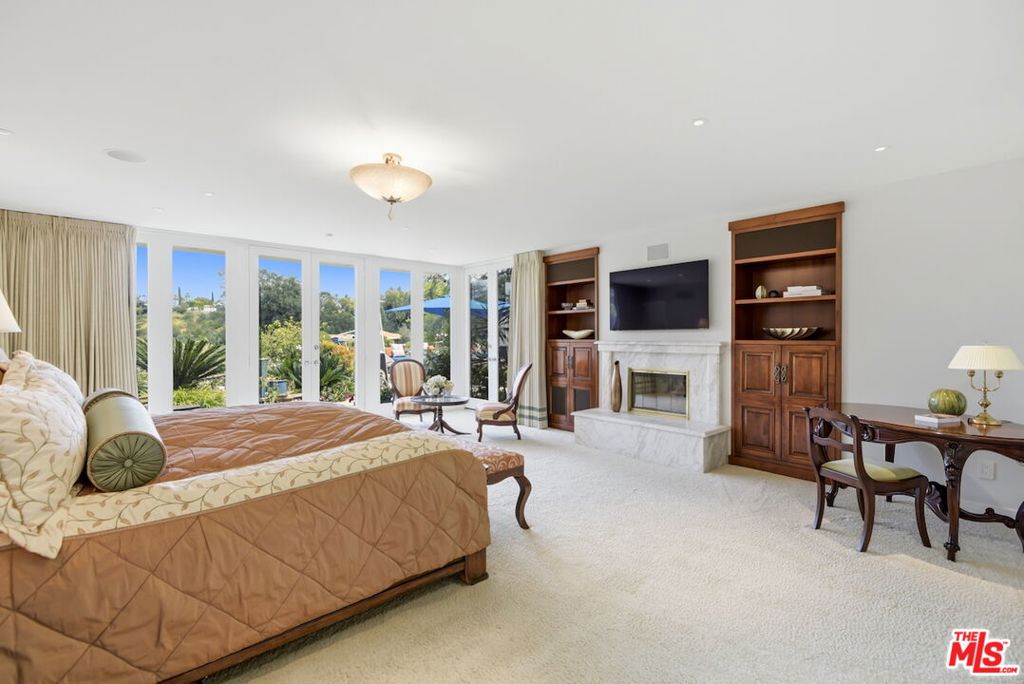
Furnished bedroom with a fireplace, built-in shelves, and French doors opening to the patio.
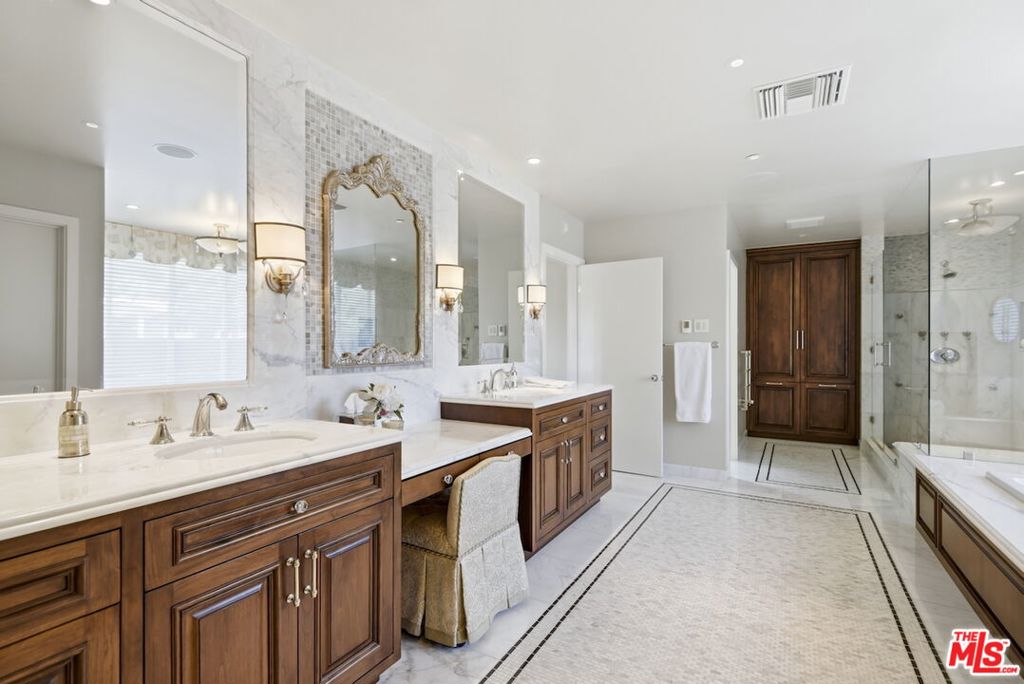
Spacious bathroom with double wood vanities, marble surfaces, and a glass-enclosed shower.
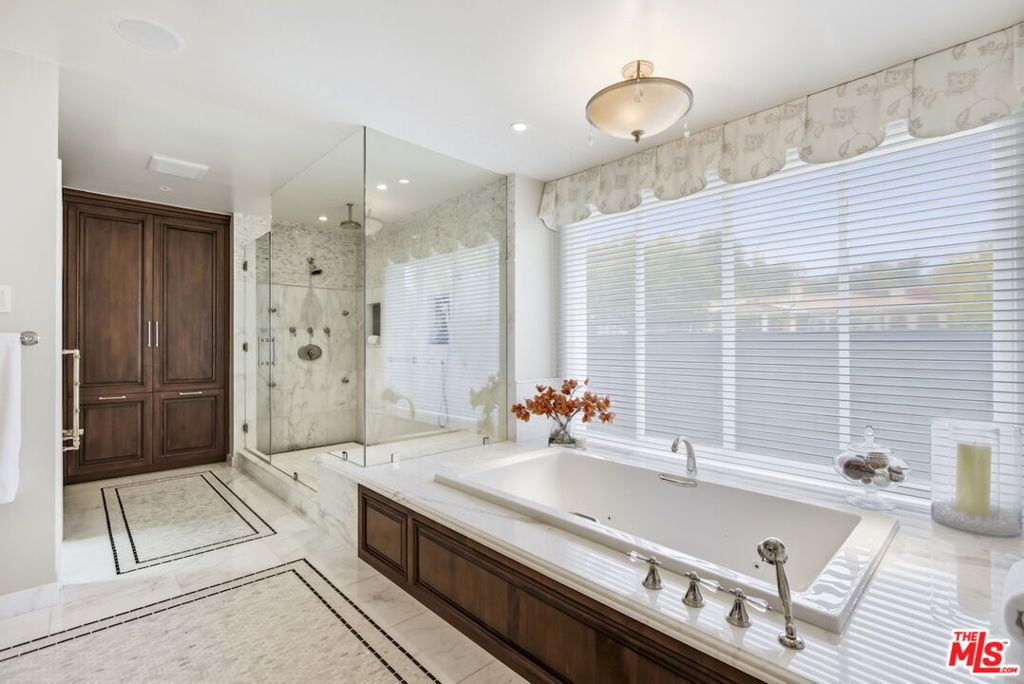
Marble bathroom with a large soaking tub, glass-enclosed shower, and dark wood cabinetry.
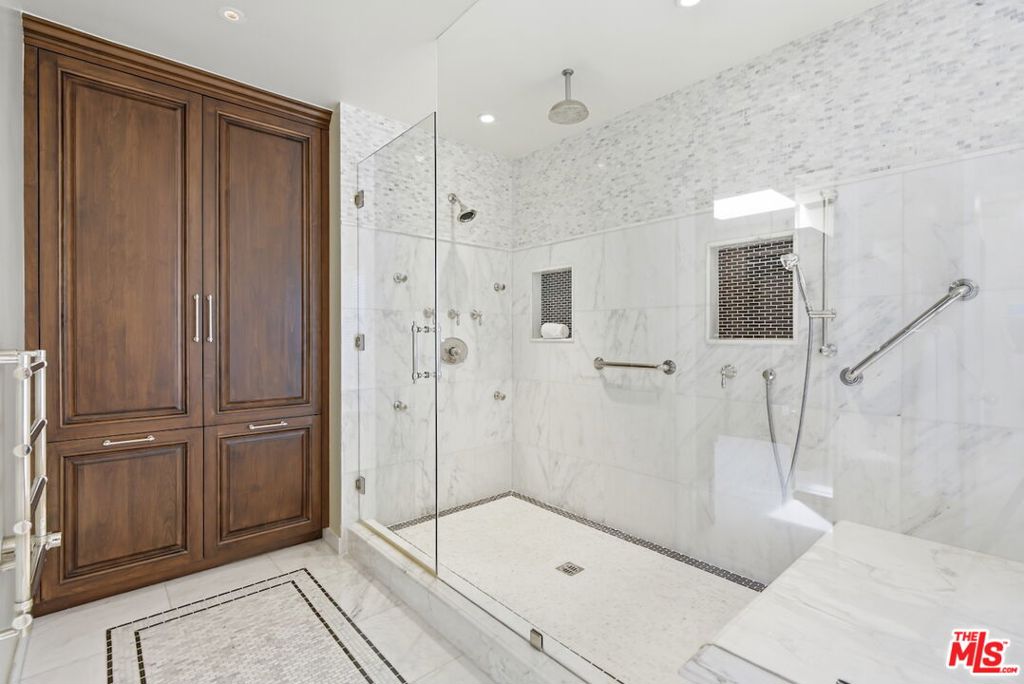
Marble bathroom with a glass walk-in shower, dark wood cabinetry, and grab bars.
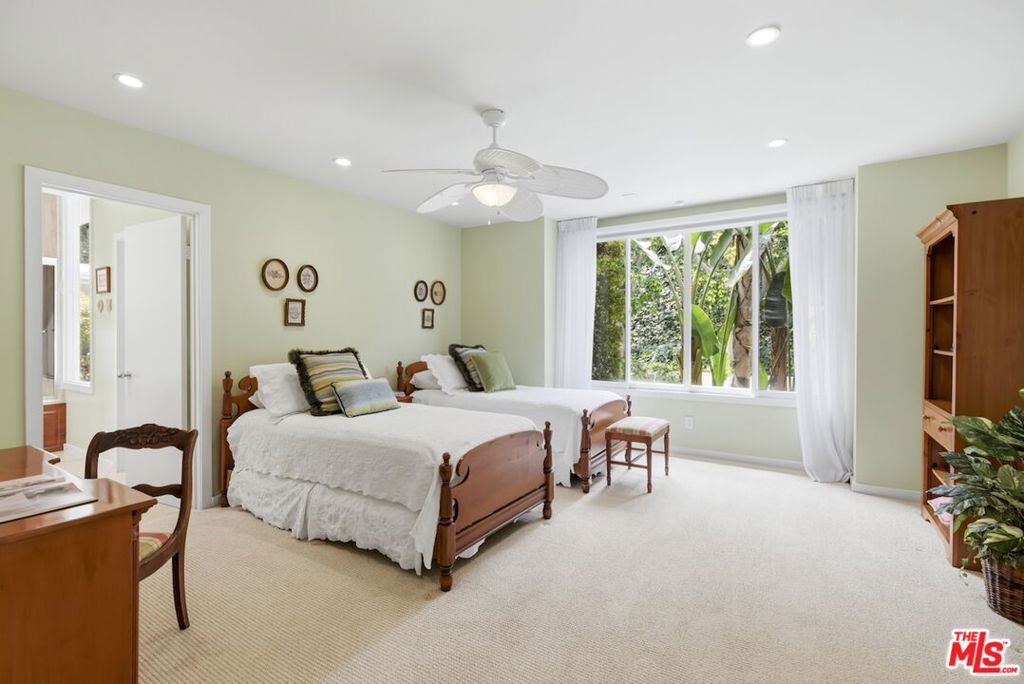
Bedroom with two wooden beds, pale green walls, and a large garden-facing window.
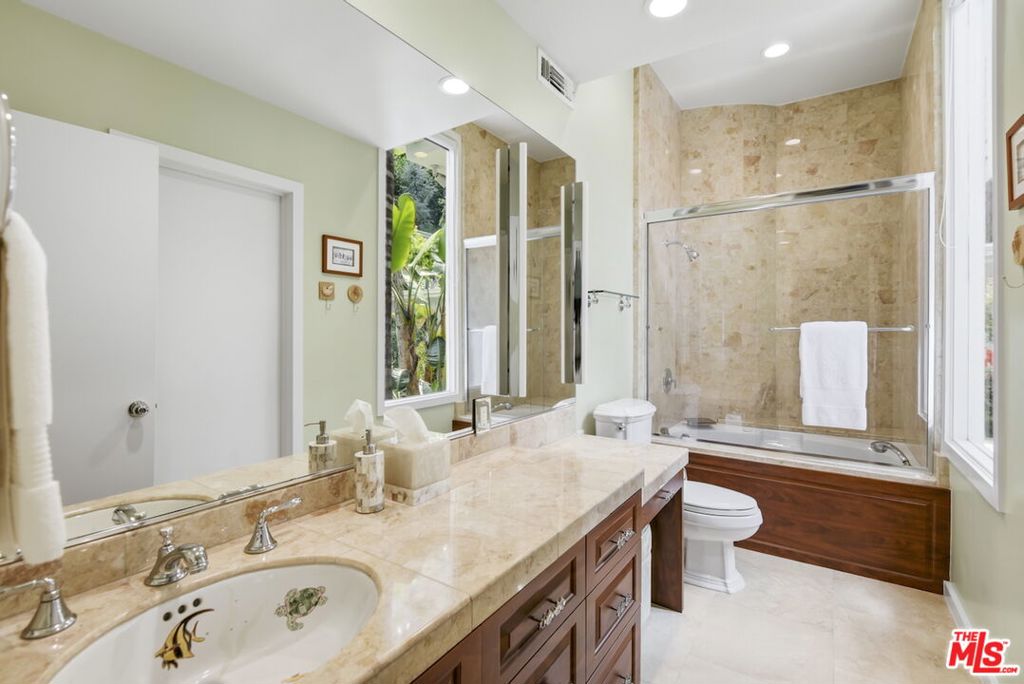
Bathroom with a marble double vanity, glass-enclosed tub, and garden-facing window.
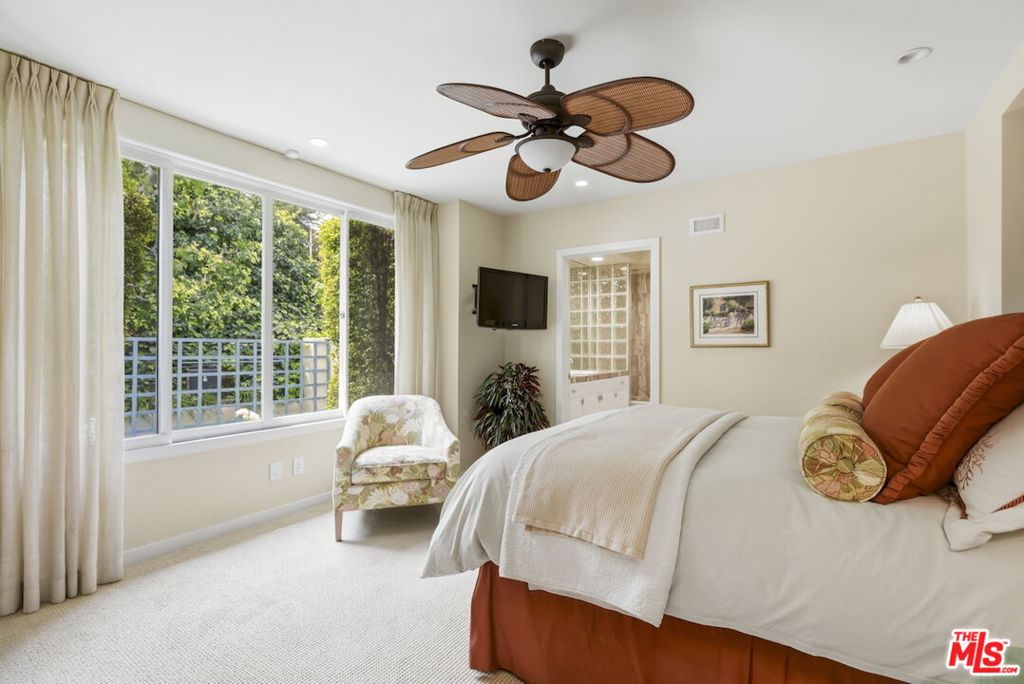
Bright bedroom with a large garden-facing window, floral armchair, and ceiling fan.
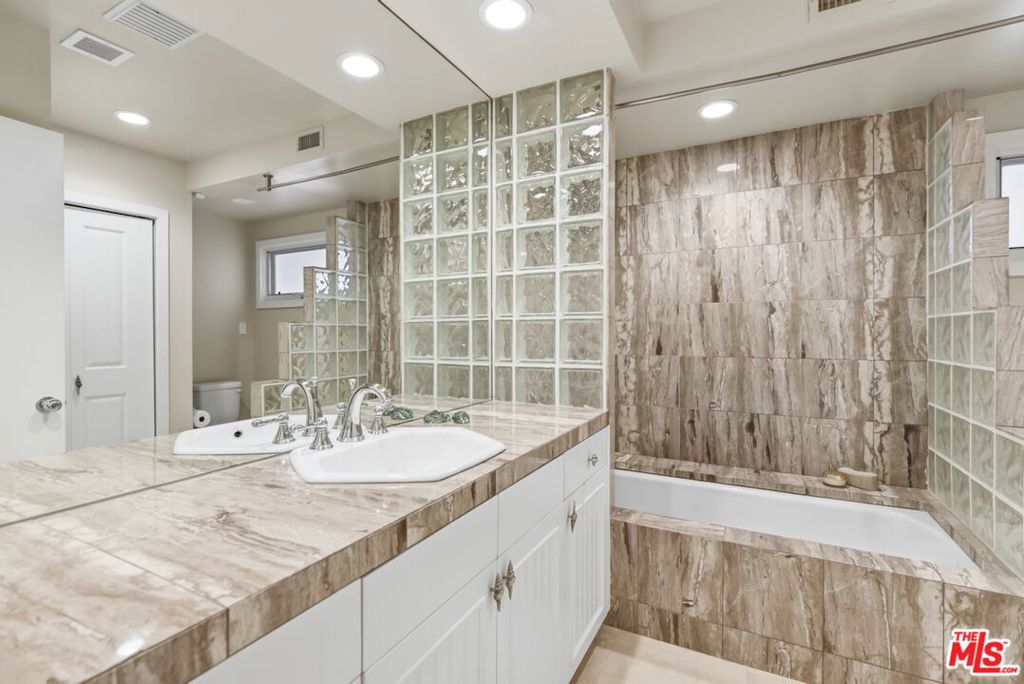
Bathroom with a double-sink vanity, glass-block divider, and marble-look tile around the bathtub.
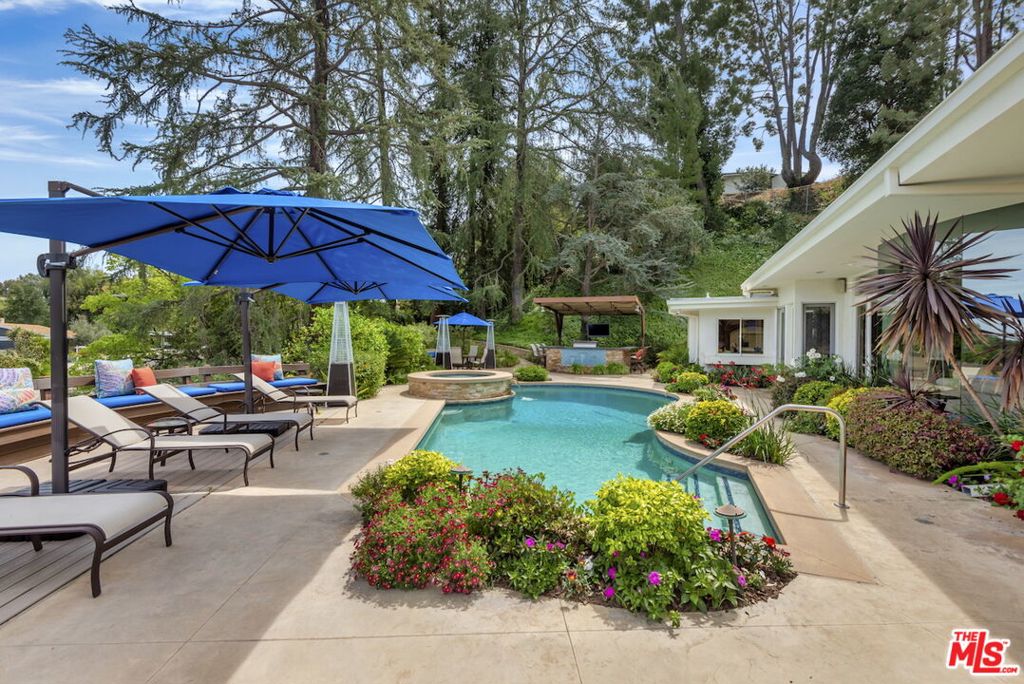
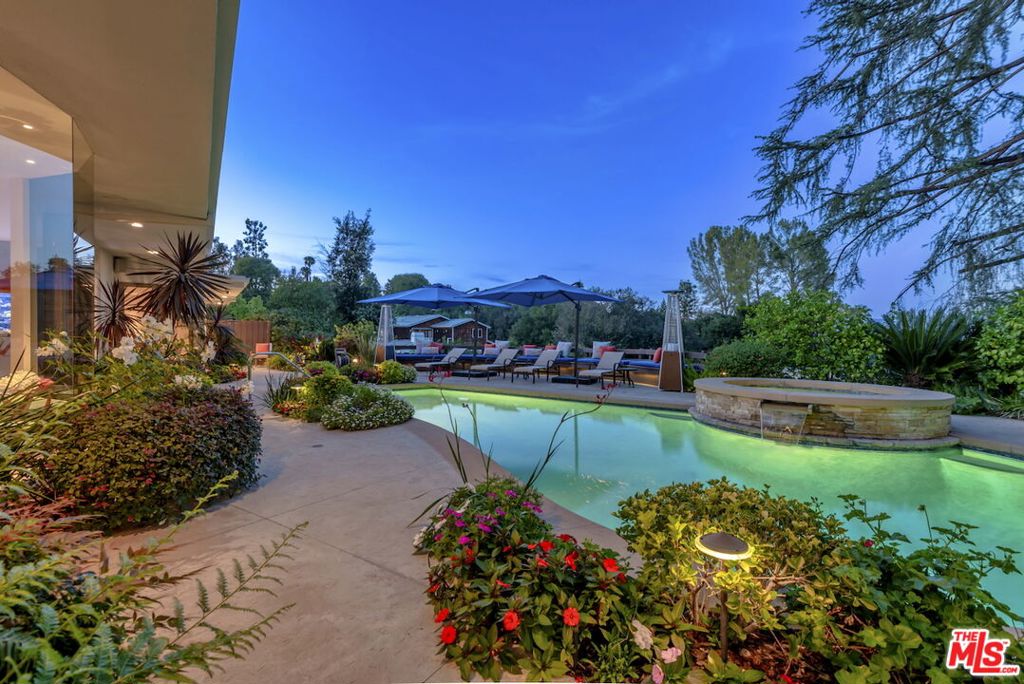
Backyard pool with blue umbrellas, lounge chairs, and landscaped flower beds beside the house.
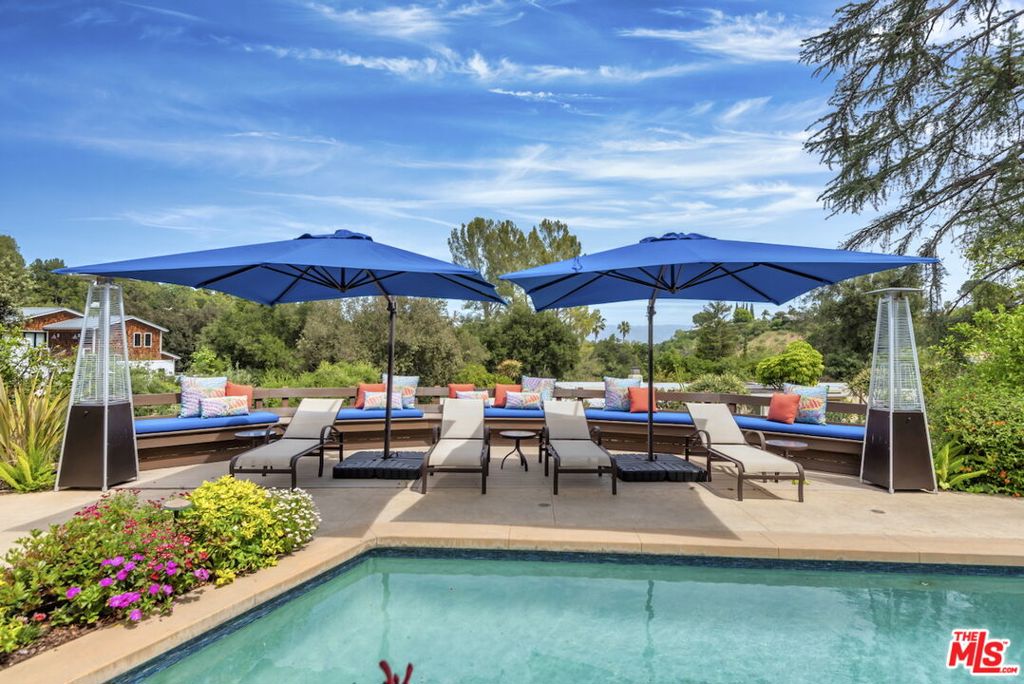
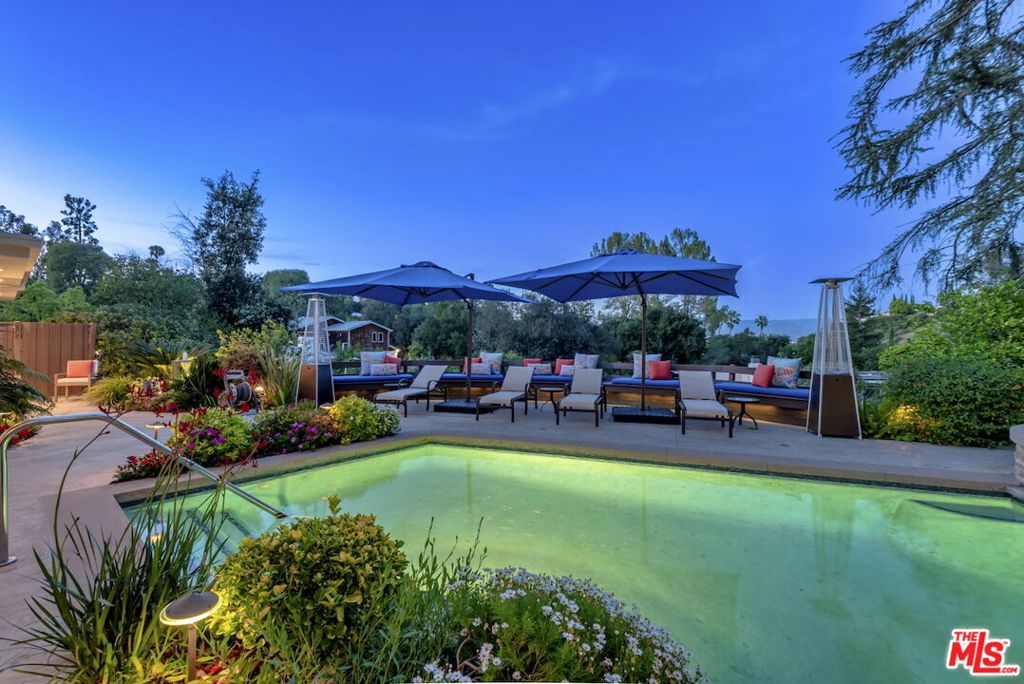
Swimming pool with blue umbrellas, lounge chairs, and landscaped seating area.
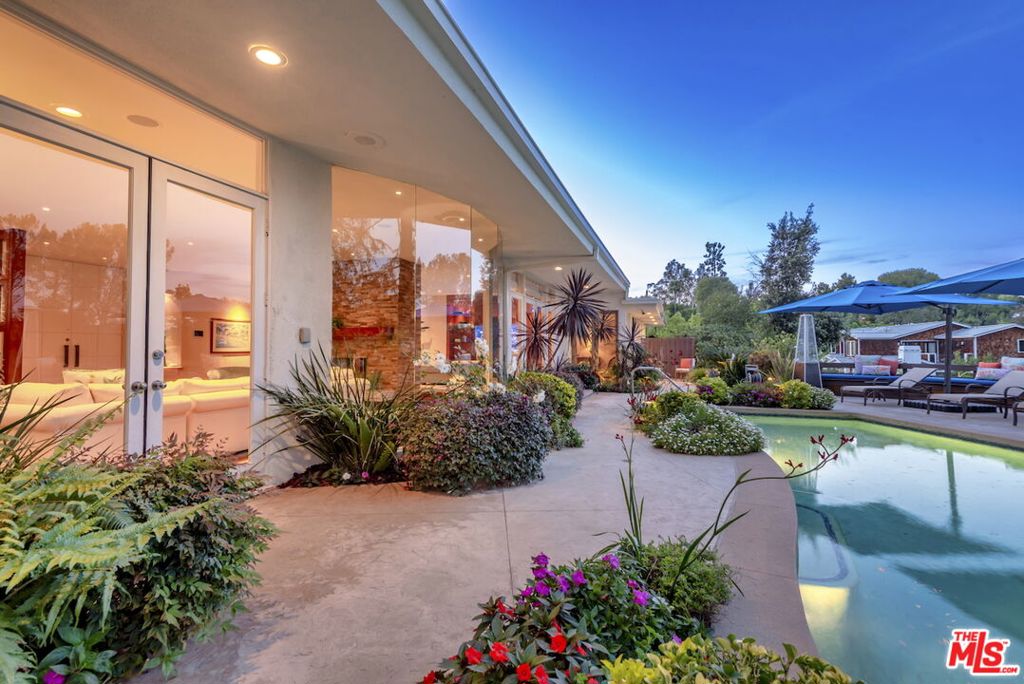
Modern home patio beside a swimming pool, with landscaped beds and shaded lounge seating.
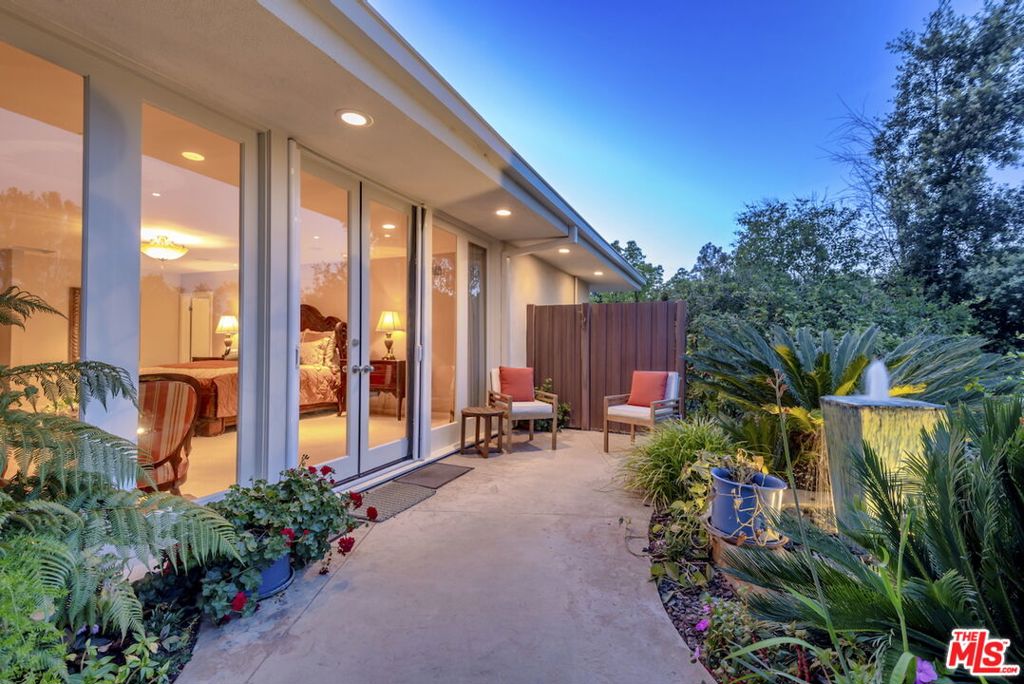
Patio with sliding glass doors, outdoor seating, and a small fountain at dusk.
Backyard pool and spa surrounded by lush landscaping, lounge chairs, and umbrellas at dusk.
Backyard swimming pool with landscaped garden, lounge chairs, and large shade umbrellas.
Backyard pool and raised spa beside a glass-walled home, with lounge seating under blue umbrellas.
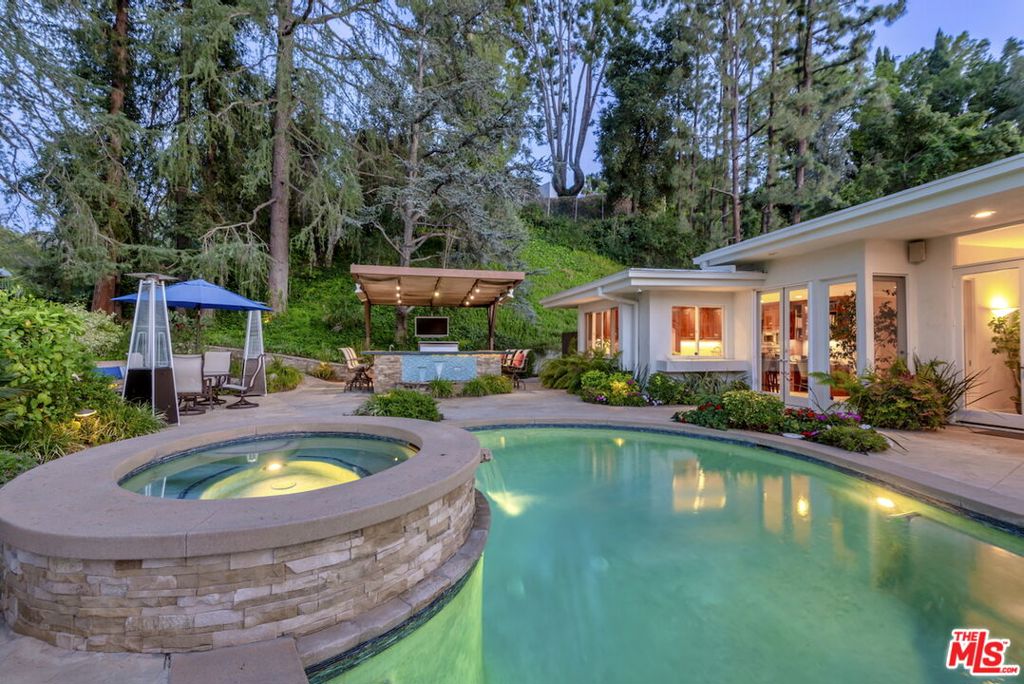
Backyard pool and raised spa beside a modern home, with a covered outdoor bar and wooded landscaping.
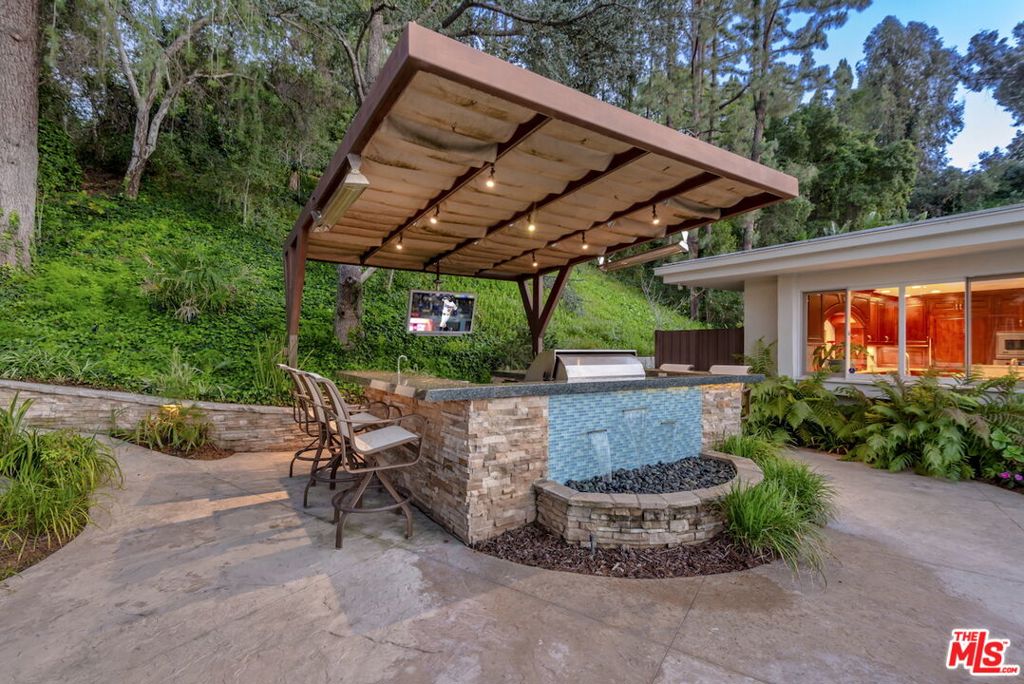
Covered outdoor kitchen and bar beneath a pergola, with stone waterfall feature and wooded hillside.
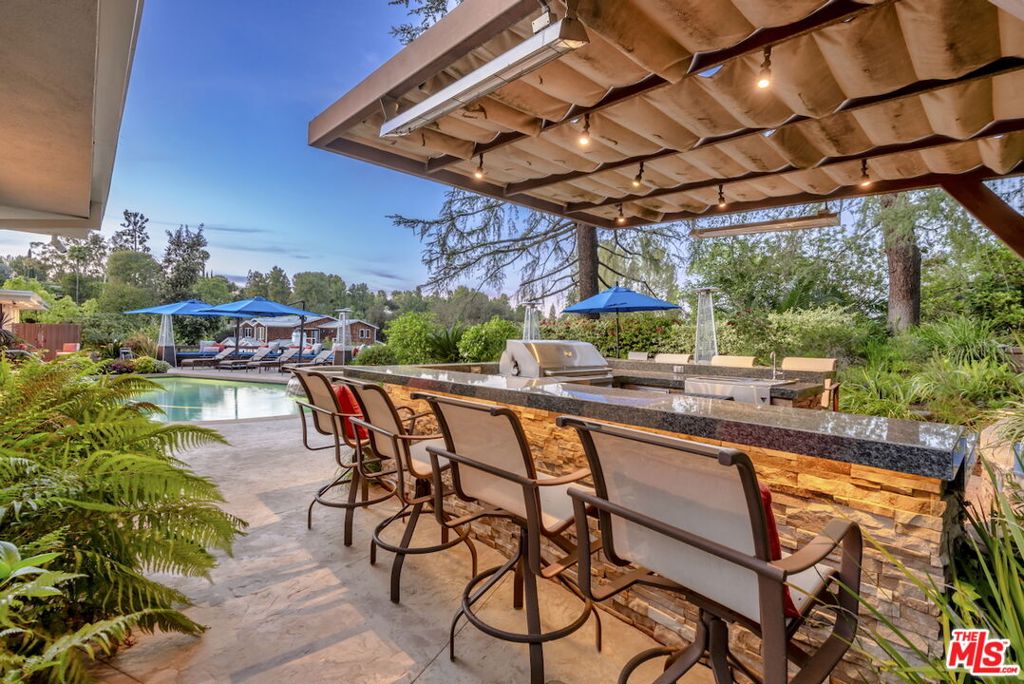
Outdoor patio with a stone bar, seating, and swimming pool beneath a covered pergola.
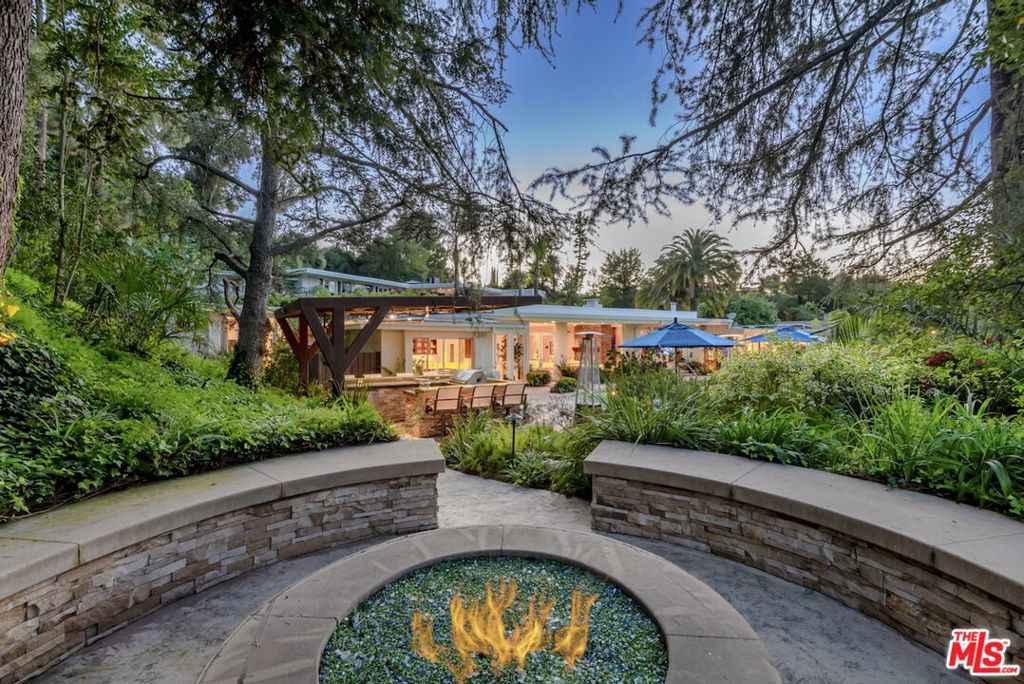
Landscaped backyard patio with a circular fire pit, outdoor seating, and a pergola.
SEE ALL PHOTOS
Modern single-story home with a curved swimming pool, raised spa, and landscaped patio at dusk.
Modern home's entrance at dusk, framed by palms, landscaped beds, and a broad paved driveway.
Landscaped concrete driveway leading to a detached three-car garage at dusk.
Modern home entrance with white double doors, stone accents, and tropical landscaping at dusk.
Living room with a stone fireplace divider, white sectional, and wide windows overlooking the garden.
Living room with a stone fireplace, cream sectional, and glass doors opening to the patio.
Living room with white sectional, gray lounge chairs, wood floors, and expansive windows overlooking greenery.
Interior seating area with floor-to-ceiling glass overlooking a swimming pool and landscaped yard.
Living room with built-in aquarium, sectional sofa, and doors opening to a poolside patio.
Living room with a stone fireplace, built-in wooden media cabinetry, and white seating.
Open-plan living room with white sofas, hardwood floors, and sliding glass doors to the garden.
Dining room with blue-upholstered chairs, a breakfast bar, and large garden-facing windows.
Dining room with a wood table, blue-upholstered chairs, and large windows overlooking trees.
Wine cellar with extensive wooden bottle racks and a glass entry door.
Wine cellar with glass-fronted wooden cabinets beside a bright hallway.
Kitchen with a curved marble island, bar stools, and dark wood cabinetry beside a patio door.
Bright kitchen with dark wood cabinetry, a marble island, and windows overlooking the backyard.
Kitchen with dark wood cabinetry, a central island, and a large skylight.
Dining area with sculptural wood bar stools, a blue-chair table, and large garden-facing windows.
Open kitchen and living area with a long breakfast bar, pendant lights, and wall-mounted television.
Dining and living area with a rounded table, blue chairs, large windows, and a tan accent wall.
Living room with blue sofa, arcade games, and large windows overlooking greenery.
Hallway with hardwood floors, white doors, and a sculpture at the far end.
Spacious furnished bedroom with a carved wood bed, tall garden-facing windows, and a marble fireplace.
Furnished bedroom with a large bed, marble fireplace, and tall windows overlooking the garden.
Furnished bedroom with a fireplace, built-in shelves, and French doors opening to the patio.
Spacious bathroom with double wood vanities, marble surfaces, and a glass-enclosed shower.
Marble bathroom with a large soaking tub, glass-enclosed shower, and dark wood cabinetry.
Marble bathroom with a glass walk-in shower, dark wood cabinetry, and grab bars.
Bedroom with two wooden beds, pale green walls, and a large garden-facing window.
Bathroom with a marble double vanity, glass-enclosed tub, and garden-facing window.
Bright bedroom with a large garden-facing window, floral armchair, and ceiling fan.
Bathroom with a double-sink vanity, glass-block divider, and marble-look tile around the bathtub.
Backyard pool with blue umbrellas, lounge chairs, and landscaped flower beds beside the house.
Swimming pool with blue umbrellas, lounge chairs, and landscaped seating area.
Modern home patio beside a swimming pool, with landscaped beds and shaded lounge seating.
Patio with sliding glass doors, outdoor seating, and a small fountain at dusk.
Backyard pool and spa surrounded by lush landscaping, lounge chairs, and umbrellas at dusk.
Backyard swimming pool with landscaped garden, lounge chairs, and large shade umbrellas.
Backyard pool and raised spa beside a glass-walled home, with lounge seating under blue umbrellas.
Backyard pool and raised spa beside a modern home, with a covered outdoor bar and wooded landscaping.
Covered outdoor kitchen and bar beneath a pergola, with stone waterfall feature and wooded hillside.
Outdoor patio with a stone bar, seating, and swimming pool beneath a covered pergola.
Landscaped backyard patio with a circular fire pit, outdoor seating, and a pergola.
For Sale

4101 Clear Valley Drive

4101 Clear Valley Drive, Encino, CA 91436

$4,450,000
Offering an exceptional combination of privacy, scale, and luxury amenities, this gated mid-century residence presents a compelling opportunity in today's market. Situated within the coveted Lanai Road Elementary School district, the home's single-level floor plan effortlessly balances thoughtful design with elevated living. Dramatic floor-to-ceiling entry doors open to light-filled interiors defined by clean architectural lines, expansive walls of glass, and treetop views that bring the surrounding landscape into the home. Brazilian hardwood floors, sculptural stonework, onyx countertops, and a fully integrated smart home system create an environment that is both sophisticated and inviting. Equally suited for entertaining and everyday enjoyment, the home features a chef's kitchen, custom temperature-controlled redwood wine display, and a versatile bonus lounge ideal as a media room, gym, office, game room, or guest retreat. The spacious primary suite offers dual walk-in closets and a spa-inspired bath featuring a marble jet tub. Outside, resort-style grounds include a saltwater pool and spa, outdoor kitchen beneath a retractable canopy with integrated television, secluded firepit lounge, and multiple spaces for gathering and relaxation. A three-car garage and a serene setting at the end of a long private driveway complete this distinctive Encino residence.

4
beds

6
baths

5,363 Sq.Ft. LIVING AREA

0.67 Acres lot

Andre Warren

Andre Warren

Features & Amenities

Interior

  • total bedrooms4
  • Total bathrooms6
  • full bathrooms5
  • three quarter bathroom1
  • Laundry room Inside
  • Flooring Carpet, Wood
  • Fireplace Family Room, Gas, Living Room
  • APPLIANCES Built-In, Convection Oven, Double Oven, Dishwasher, Disposal, Range, Refrigerator, Range Hood

Area & Lot

  • Status For Sale
  • Living Area5,363 Sq.Ft.
  • Total Area5,363 Sq.Ft.
  • Lot Area0.67 Acres
  • MLS® ID26725019
  • TypeResidential
  • YEAR BUILT1967
  • NeighborhoodEncino
  • Architecture StylesModern
  • View DescriptionCity Lights, Pool, Valley, Trees/Woods

Exterior

  • STORIES1
  • Garage Space3.0
  • water SourcePublic
  • PoolGunite, Heated, In Ground, Private
  • parkingDoor-Multi, Driveway, Garage
  • HEAT TYPEForced Air
  • AIR CONDITIONINGCentral Air
  • sewerOther

Financial

  • Sales Price$4,450,000
  • Zoning LARE15
Modern home's entrance at dusk, framed by palms, landscaped beds, and a broad paved driveway.

Schedule a Showing

I would love to show you our beautiful property. Please select your preferred date and time below. I will be in touch shortly to confirm your appointment.

Schedule a Showing

I would love to show you our beautiful property. Please select your preferred date and time below. I will be in touch shortly to confirm your appointment.
Thank you for your interest in 4101 Clear Valley Drive, Encino, CA 91436. We are reviewing your request and will be in touch shortly!

Mortgage Calculator

Estimate your monthly mortgage payment, including the principal and interest, property taxes, and HOA. Adjust the values to generate a more accurate rate.
All estimates are provided for informational purposes only. Actual amounts may vary.
$0,000 Your Payment 20 15 65
$0,000 Your Payment

Encino

Explore

Work With Andre

Want an agent who'll really listen to what you want in a home? Need an agent who knows how to effectively market your home so it sells? Give me a call! Let's work together.

Follow Andre on Instagram