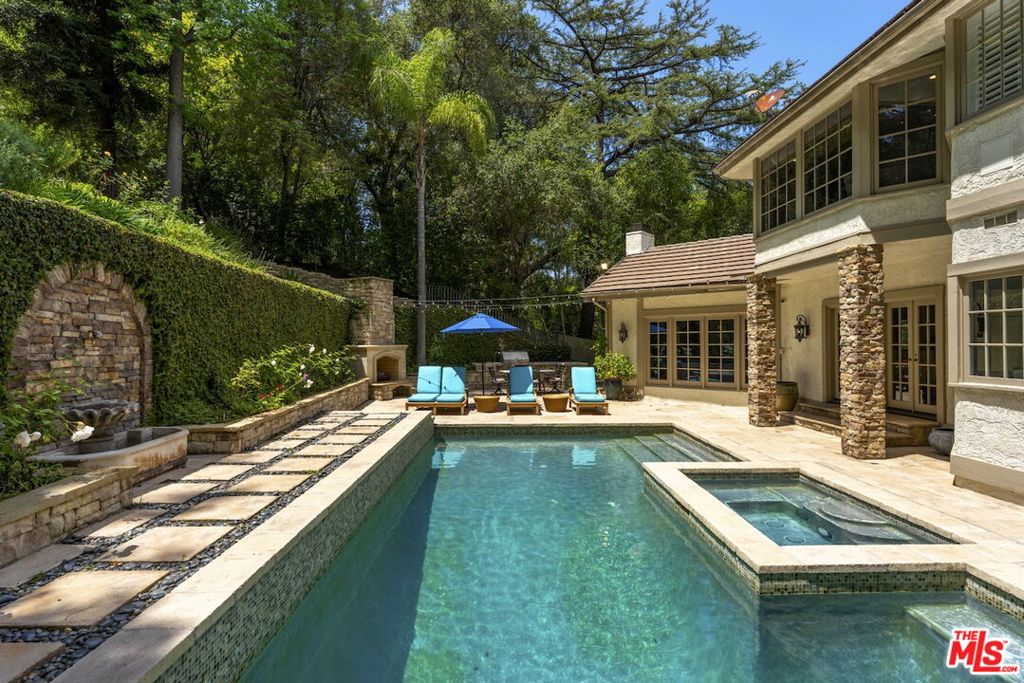
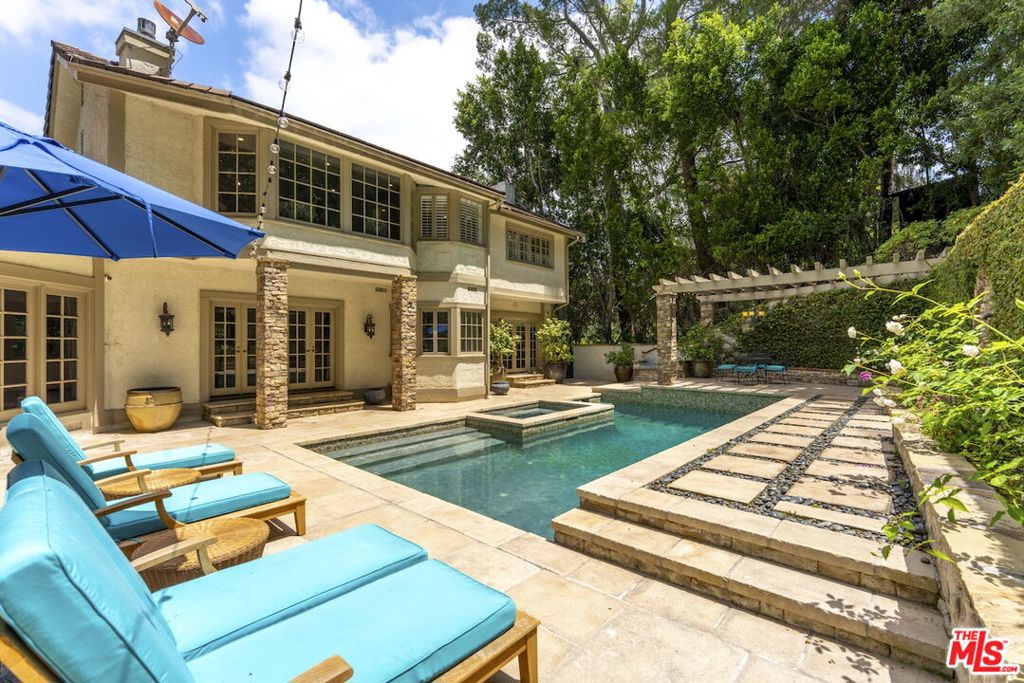
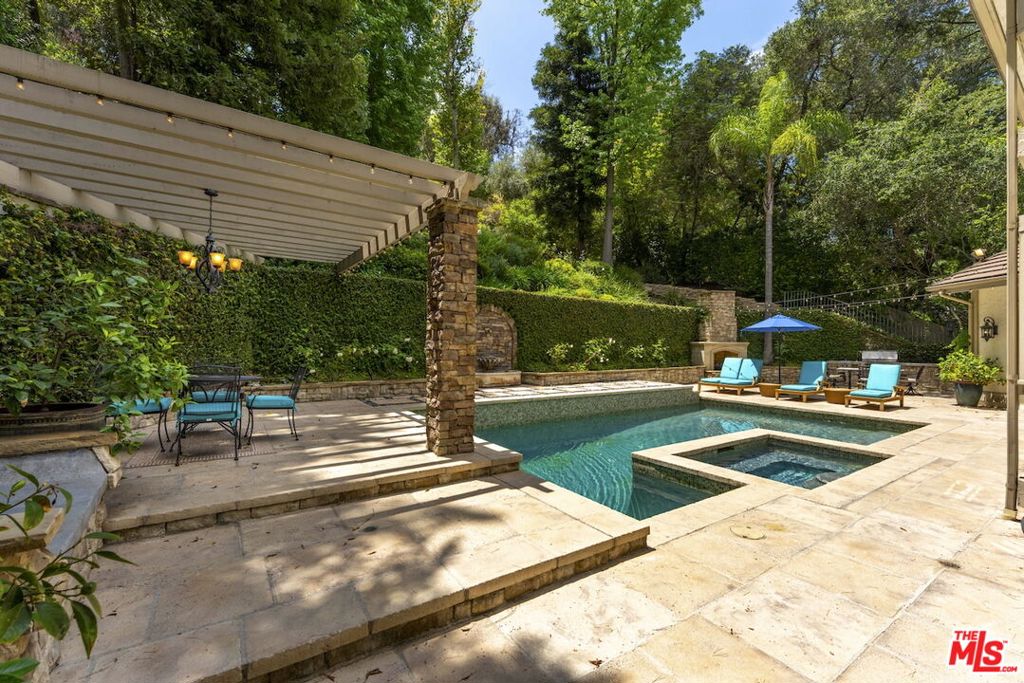
Backyard swimming pool and raised spa beside a stone-accented home, with turquoise loungers and a blue umbrella.
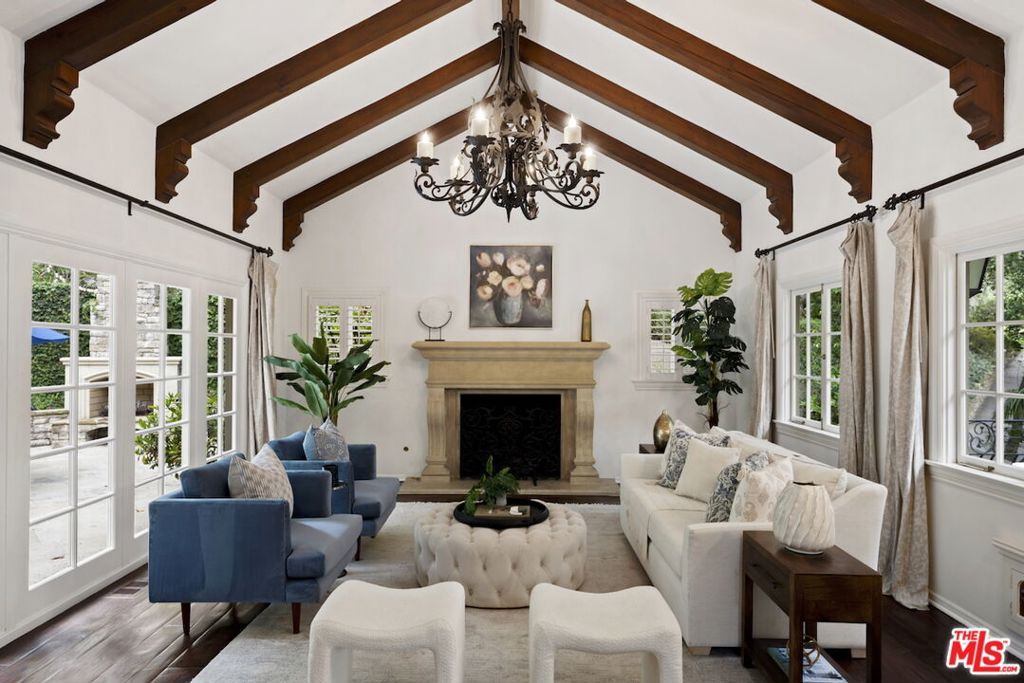
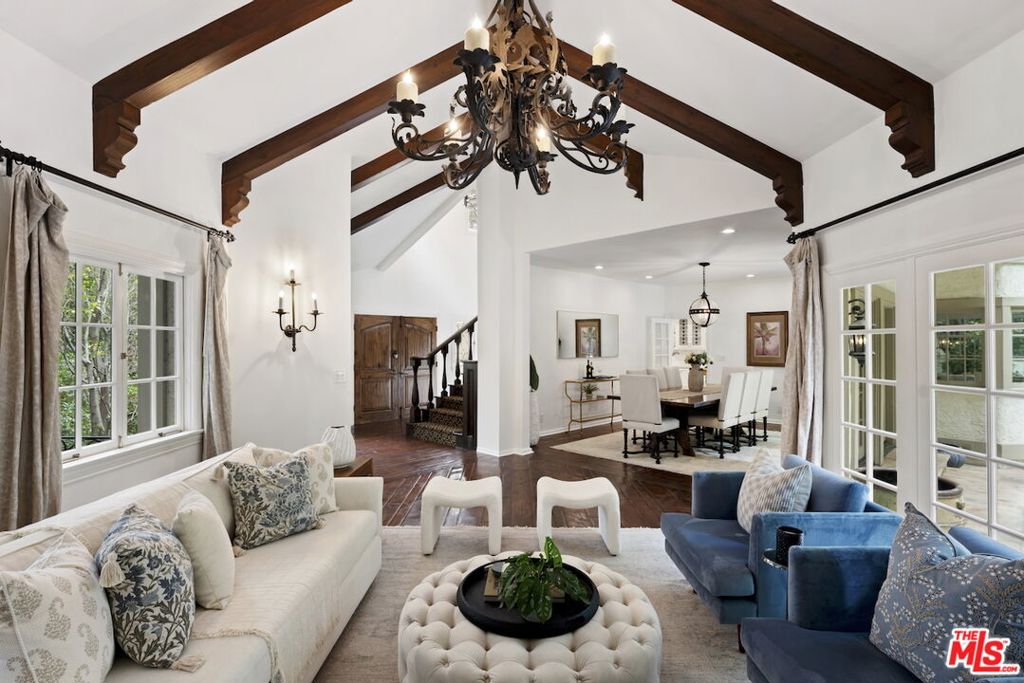
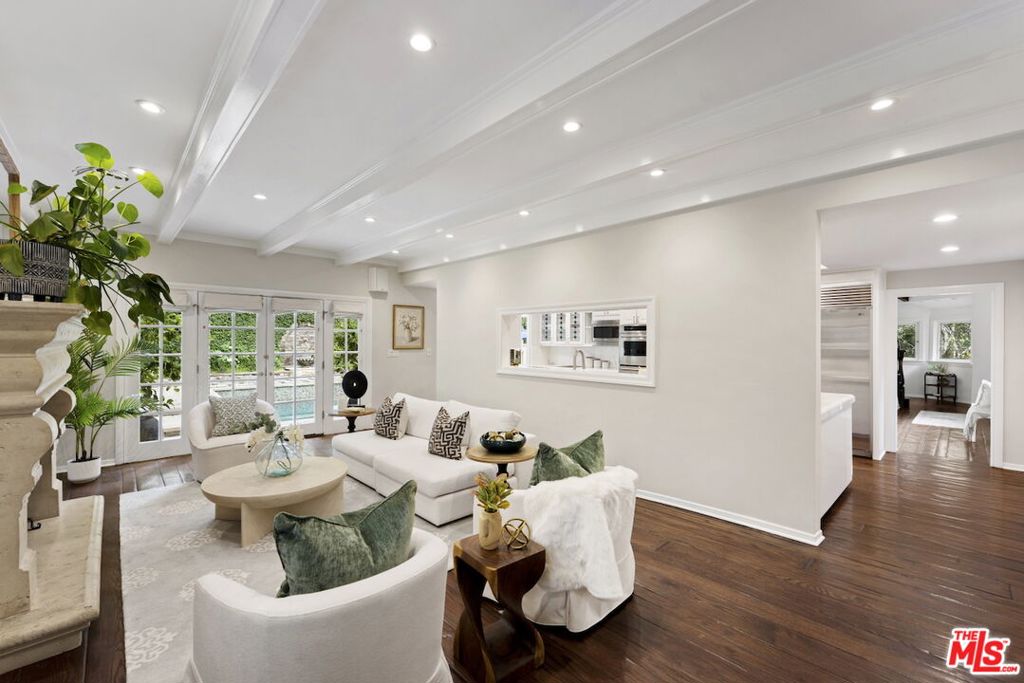
Living room with exposed wood ceiling beams, a stone fireplace, blue and cream sofas, and a chandelier.
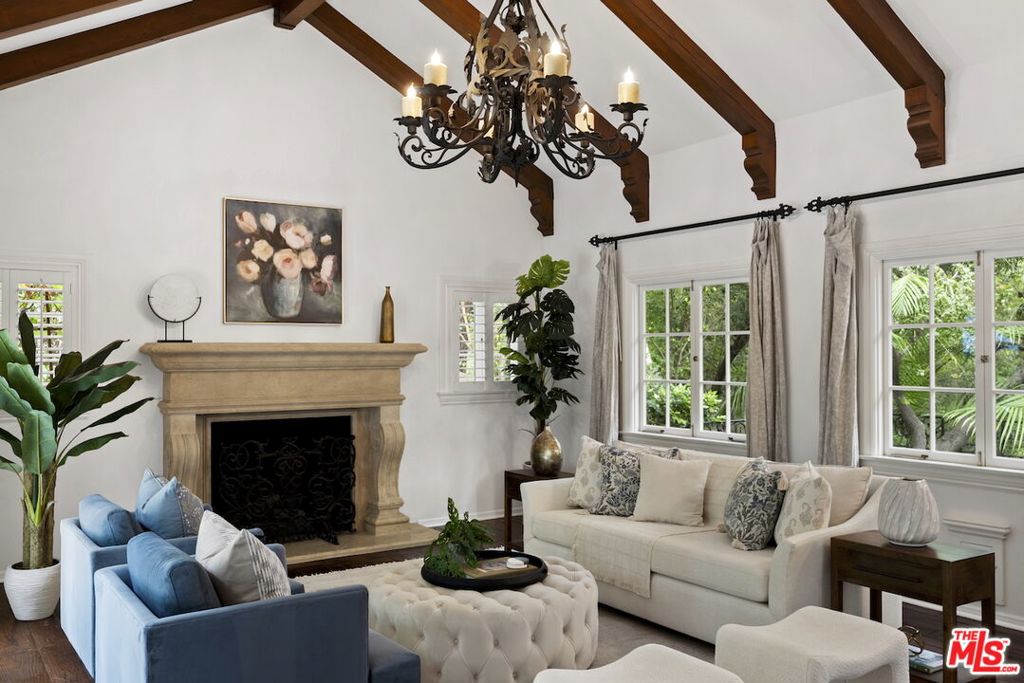
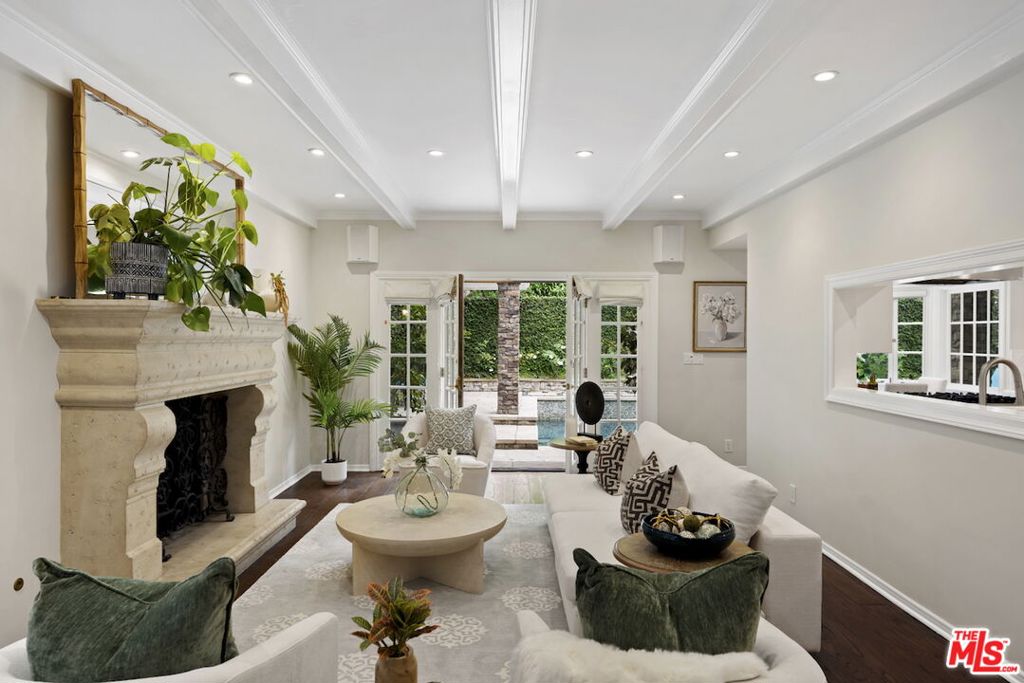
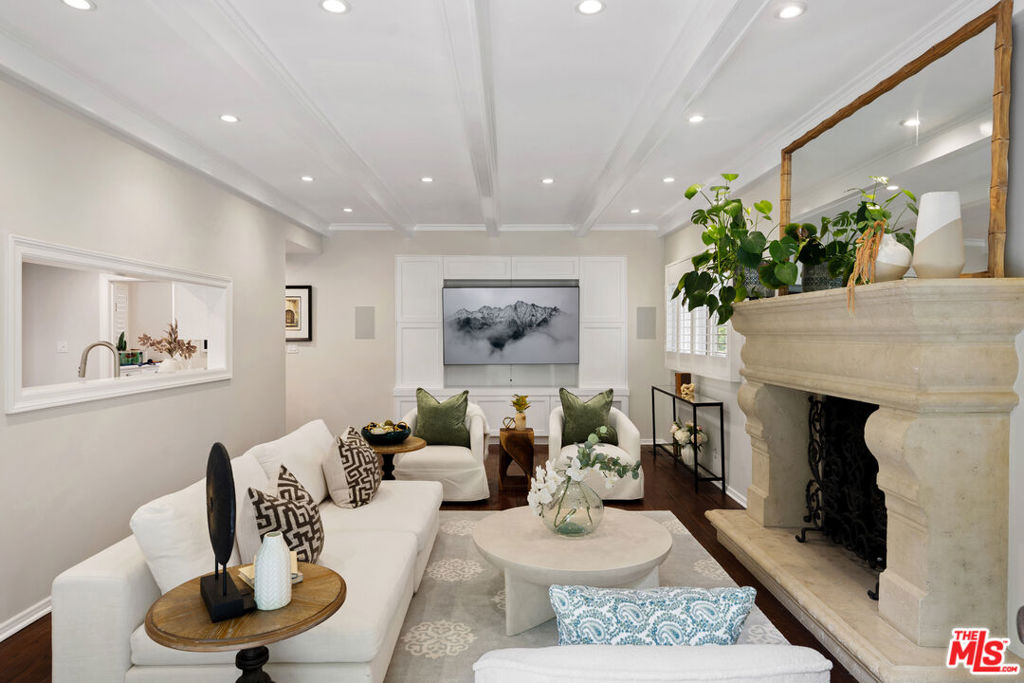
Living room with exposed wood beams, a stone fireplace, and blue and cream seating.
Living room with exposed wood beams, a chandelier, and French doors opening to a pool.
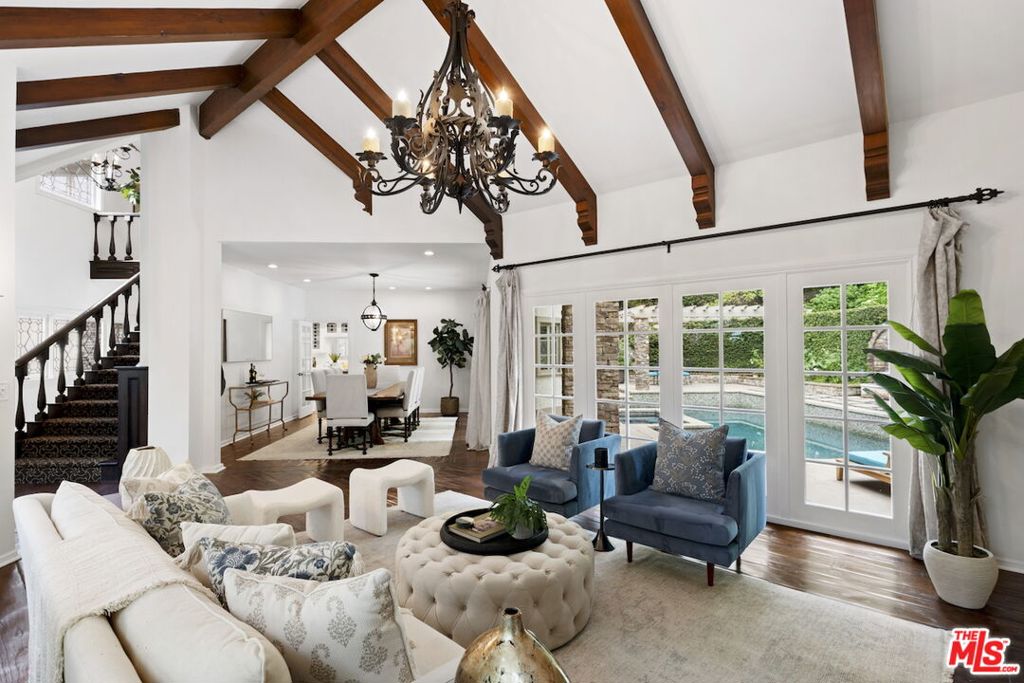
Living room with exposed wood ceiling beams, a chandelier, and views into the dining area.
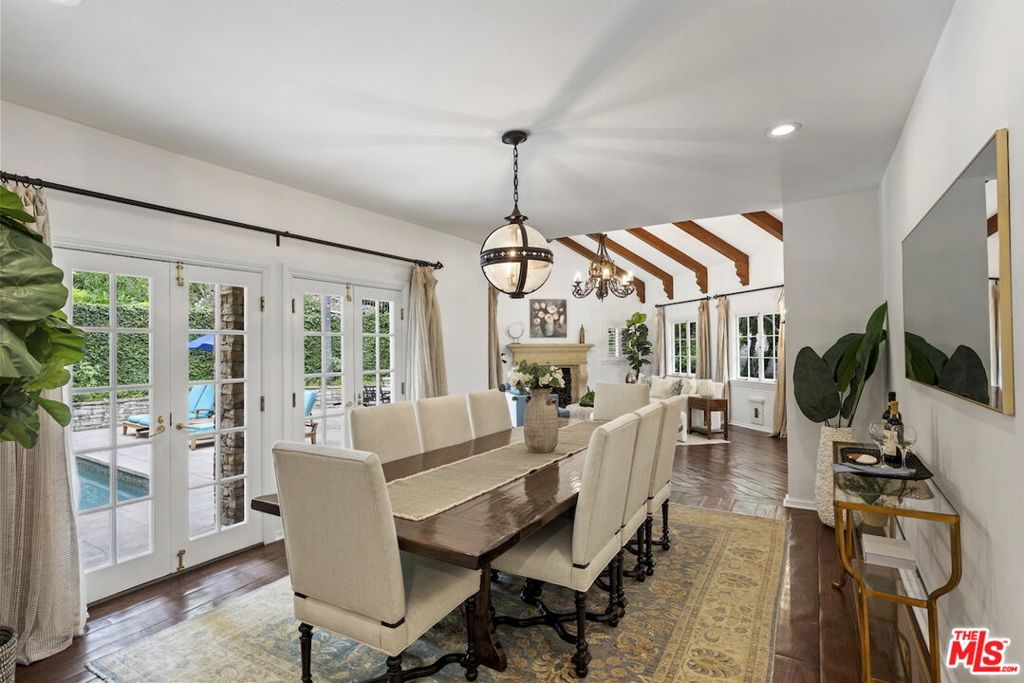
Dining room with a long table, exposed ceiling beams, and French doors overlooking a pool.
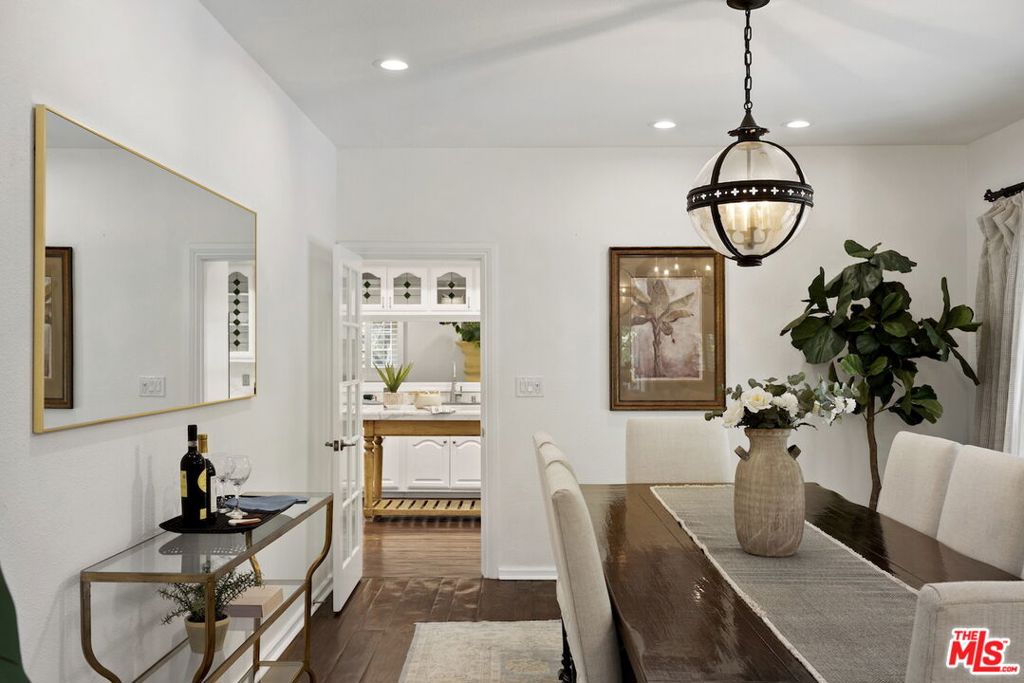
Dining room with a long wooden table, upholstered chairs, and a doorway to the kitchen.
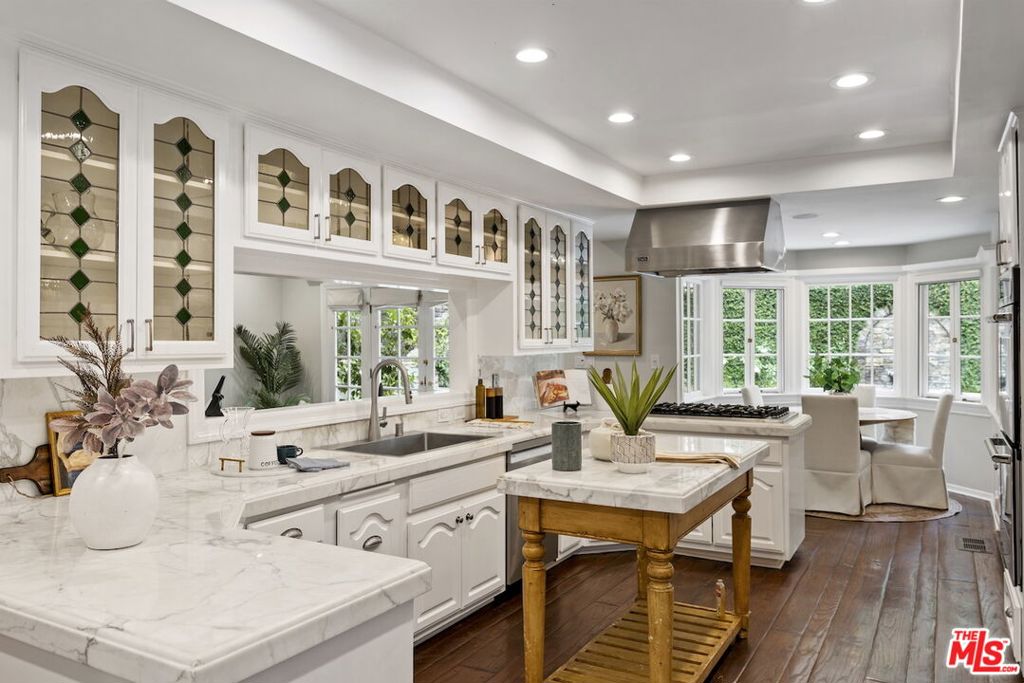
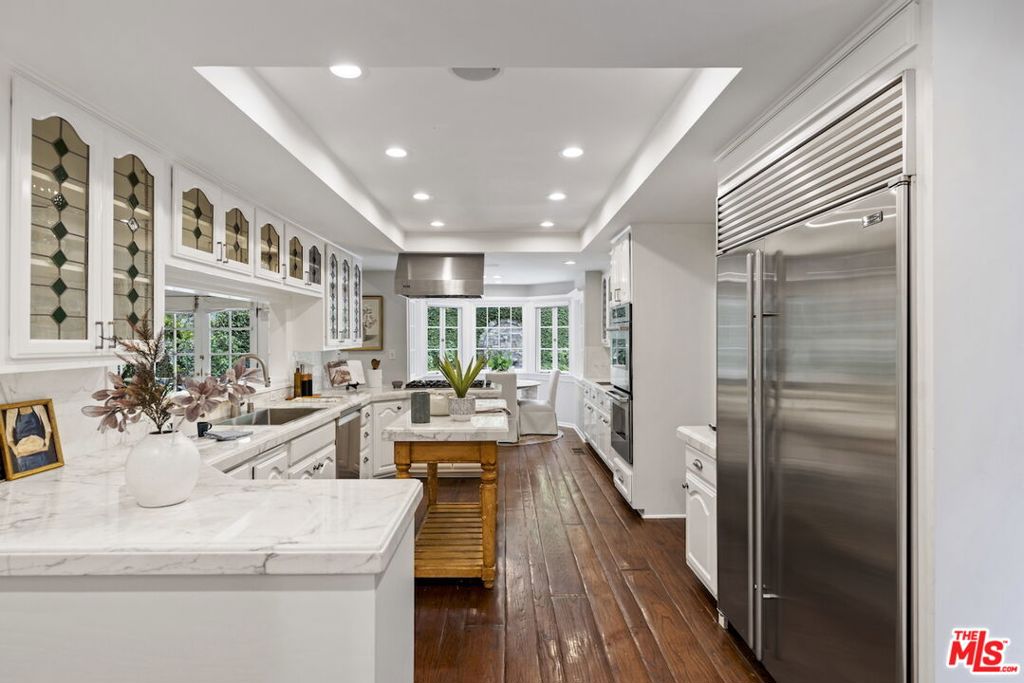
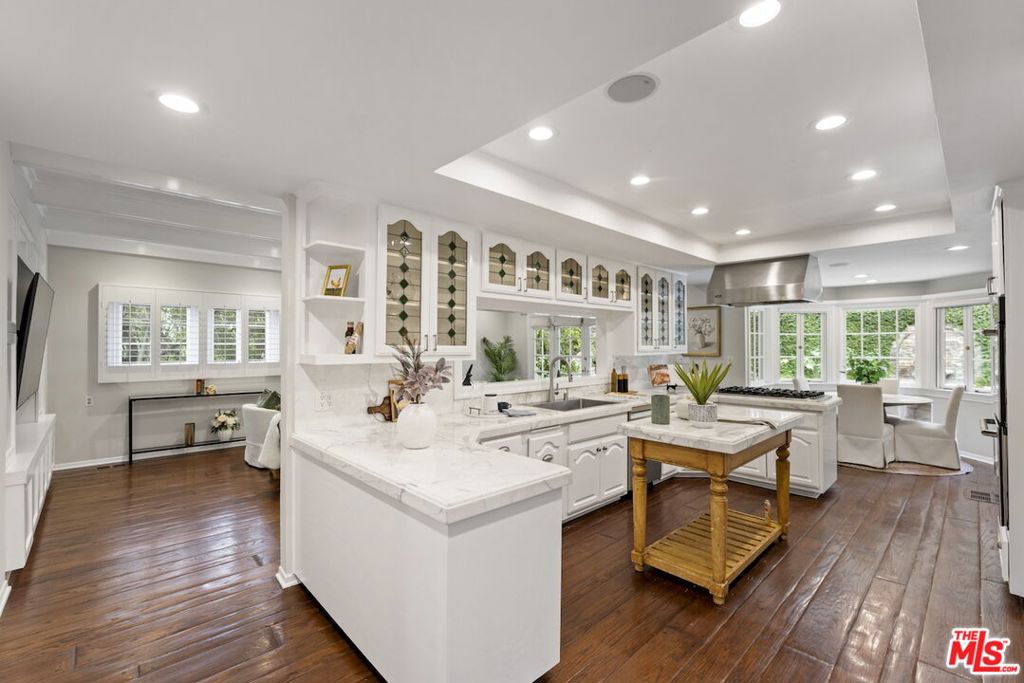
Bright white kitchen with marble counters, decorative glass cabinets, a wood island, and adjoining dining area.
Bright kitchen with marble countertops, stained-glass cabinet inserts, and stainless steel refrigerator.
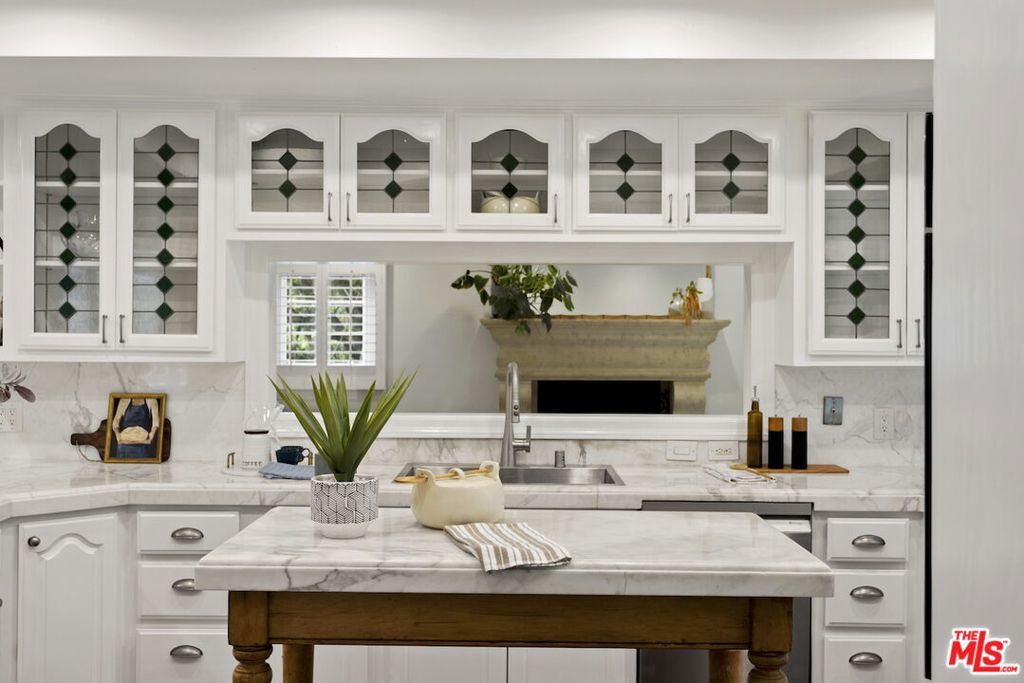
White kitchen with marble counters, stained-glass cabinet panels, and a wooden island.
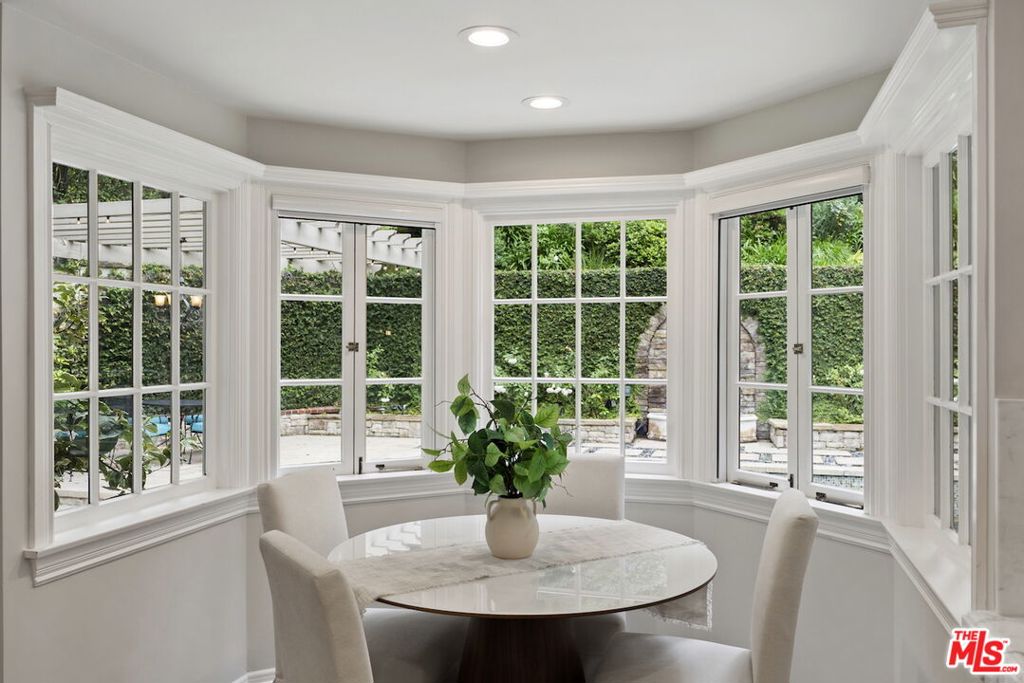
Dining nook with an oval table, white chairs, and bay windows overlooking a garden.
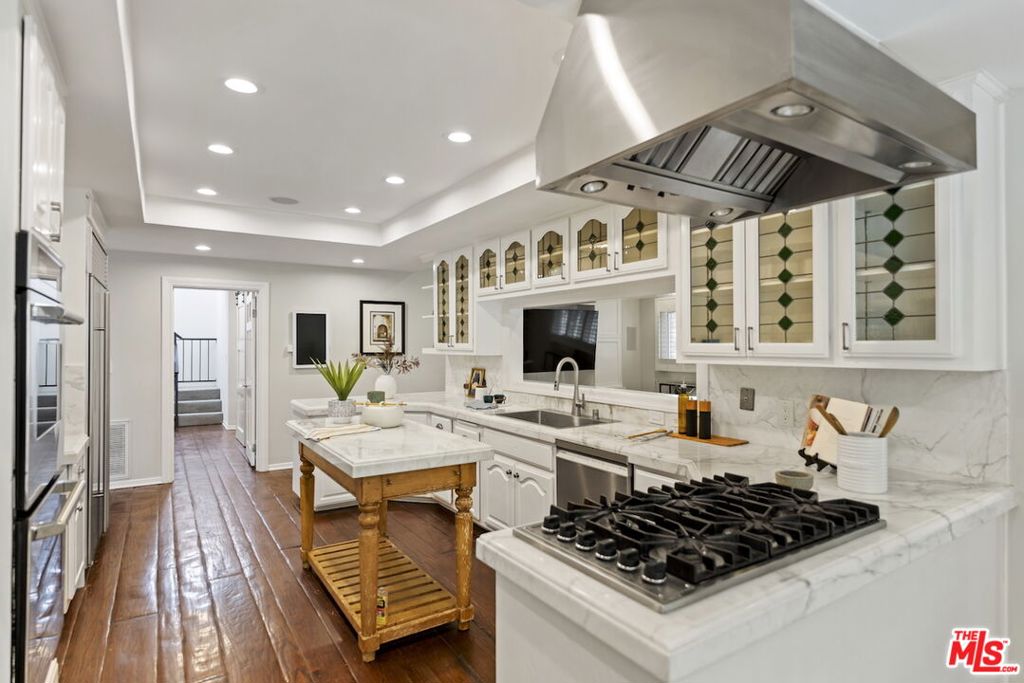
Kitchen with a large island, marble counters, patterned cabinet glass, and a stainless steel range hood.
Bright white kitchen with marble counters, decorative glass-front cabinets, and a wood island table.
Living room with beamed ceiling, white seating, and French doors opening toward a pool.
Staged living room with a stone fireplace, coffered ceiling, and French doors opening to a poolside patio.
Living room with white sofas, a large stone fireplace, and a coffered ceiling.
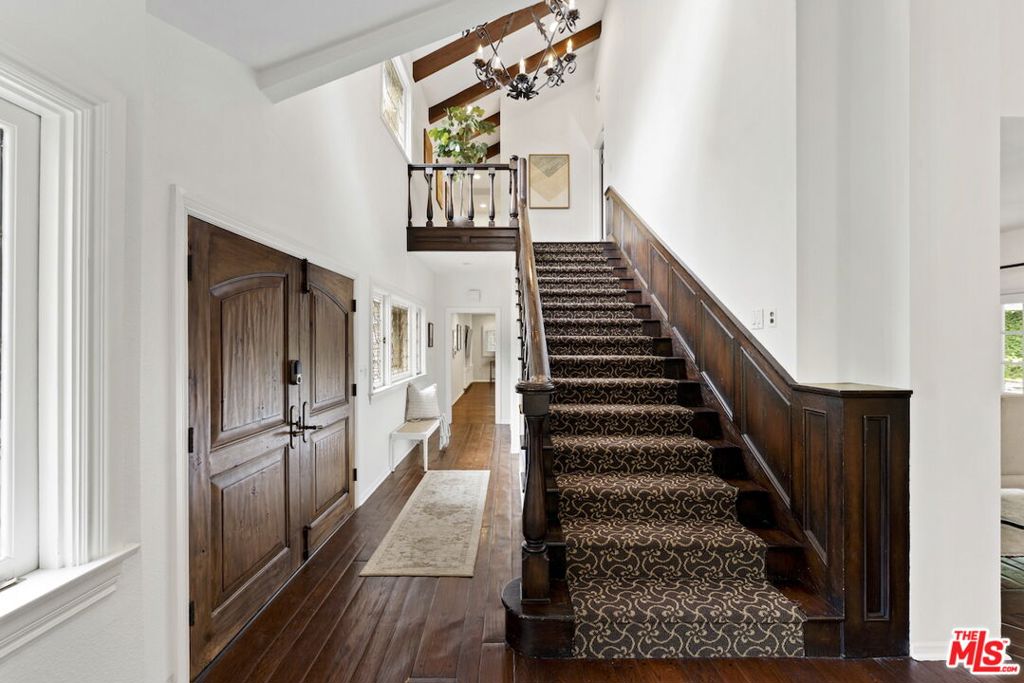
Entry foyer with a dark wood staircase, patterned runner, and carved double front door.
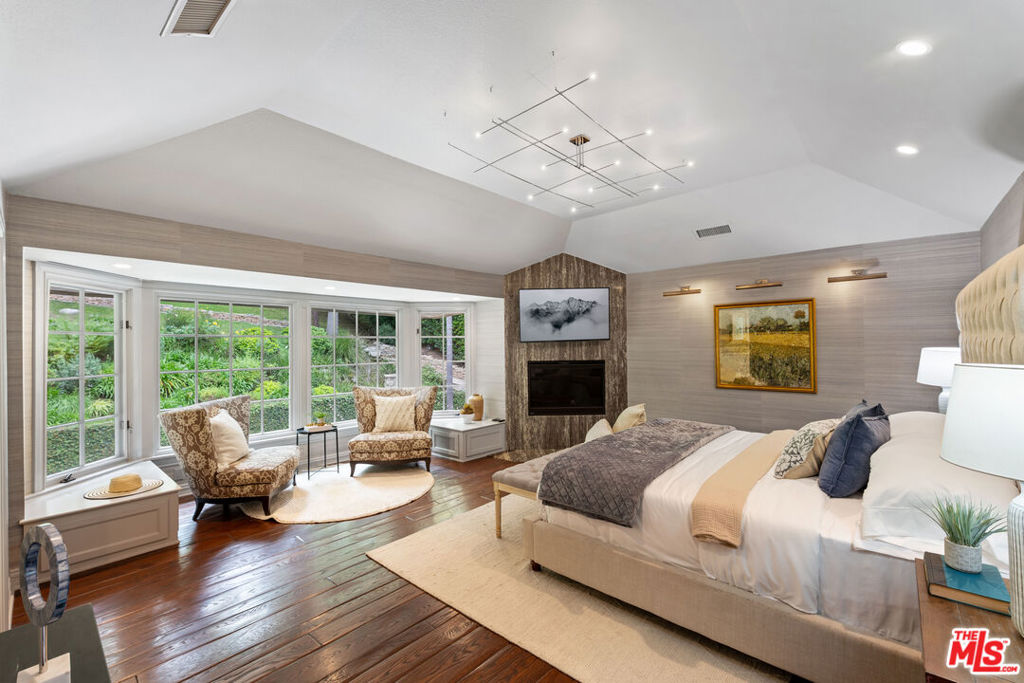
Bedroom with a fireplace, sitting area, and large windows overlooking greenery.
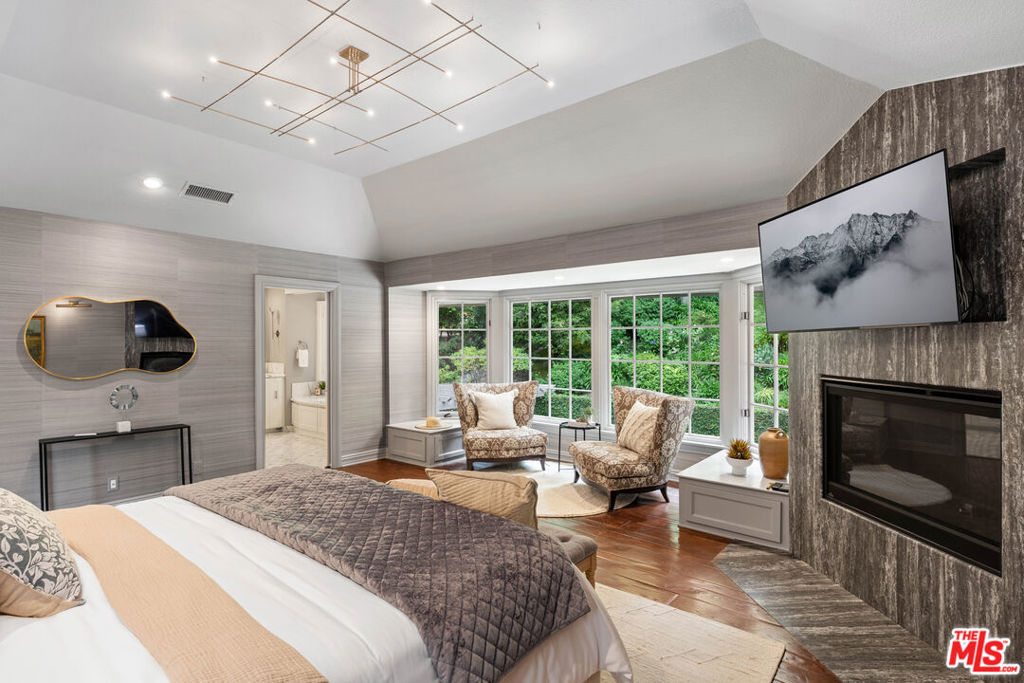
Bedroom with a sitting area, large windows, and a stone fireplace.
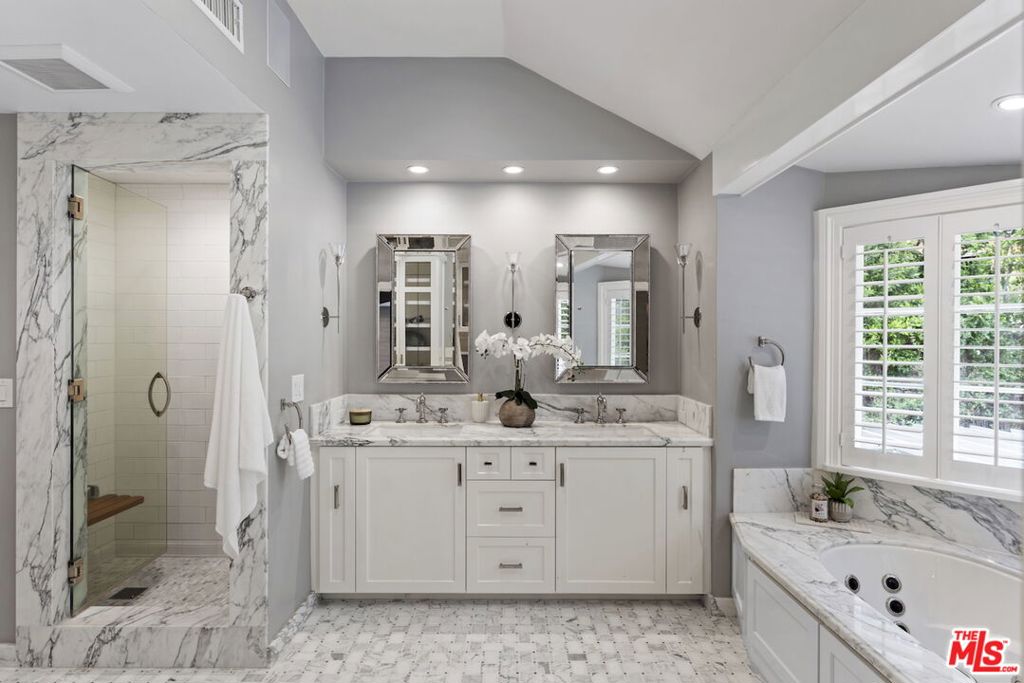
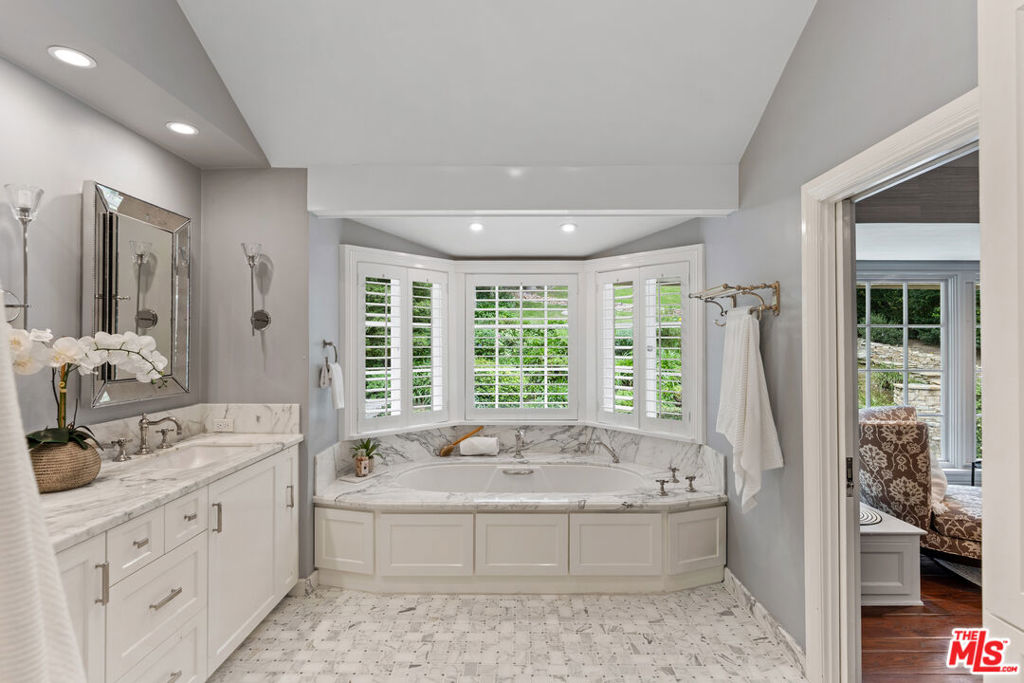
Marble bathroom with a glass shower, double vanity, and built-in soaking tub.
Bathroom with a marble vanity and corner soaking tub beneath shuttered bay windows.
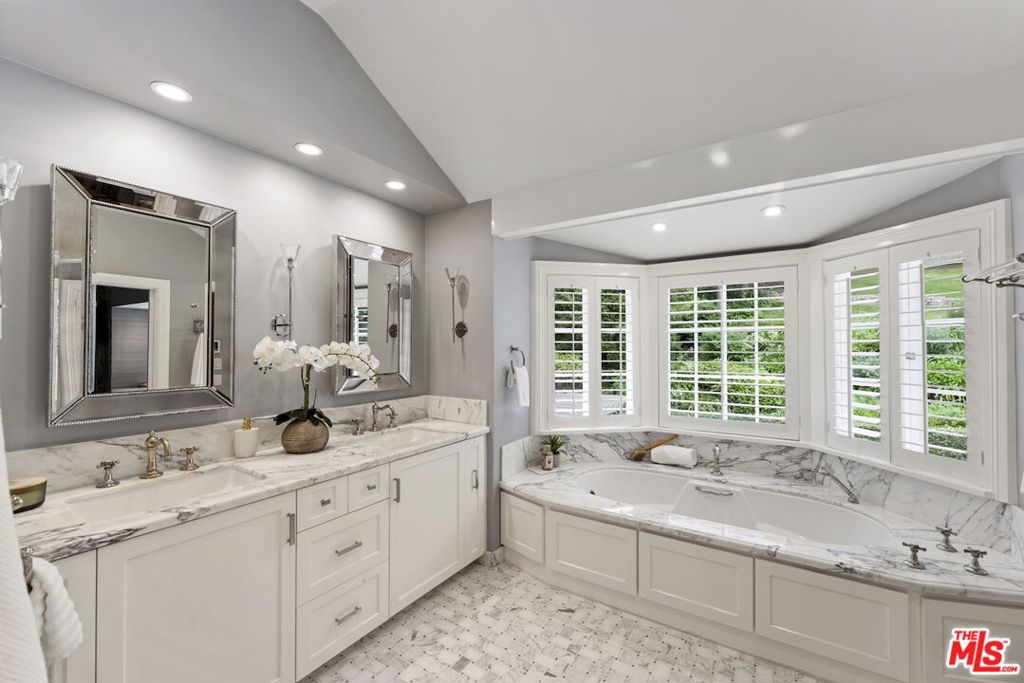
Bathroom with a marble vanity and a corner soaking tub beneath shuttered windows.
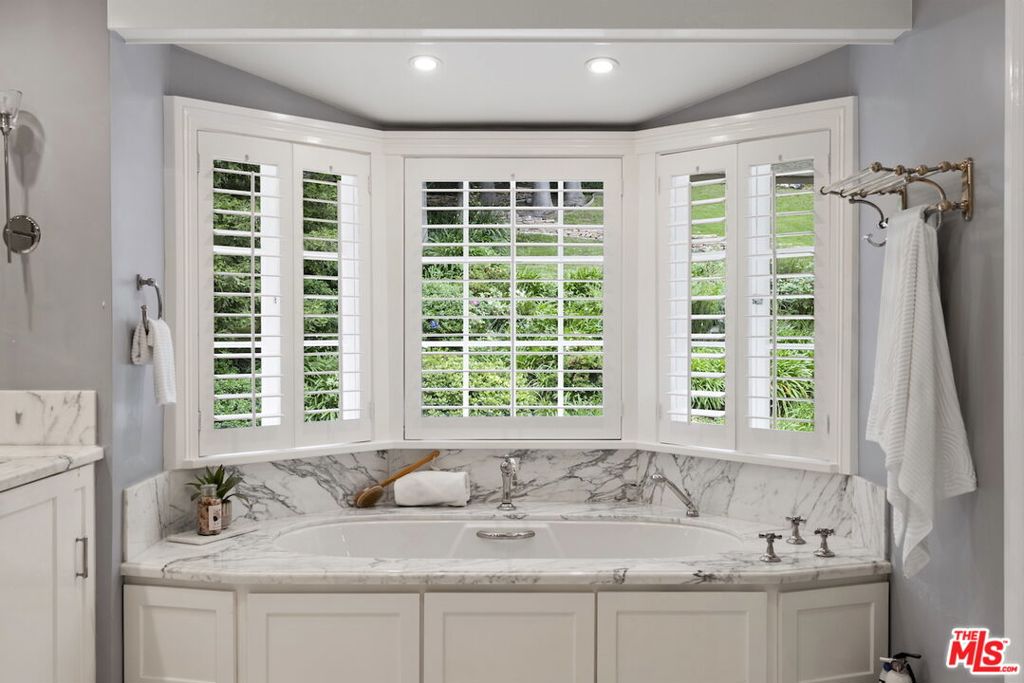
Bathroom with a built-in tub beneath broad shuttered windows and a marble surround.
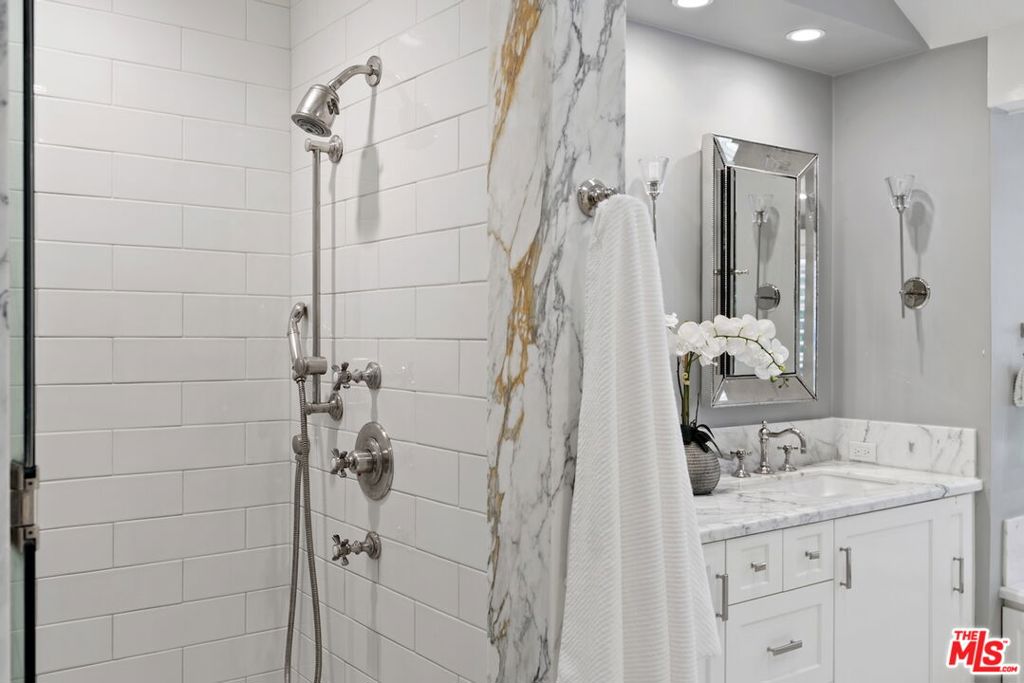
Bathroom with a white-tiled shower and marble vanity topped with orchids.
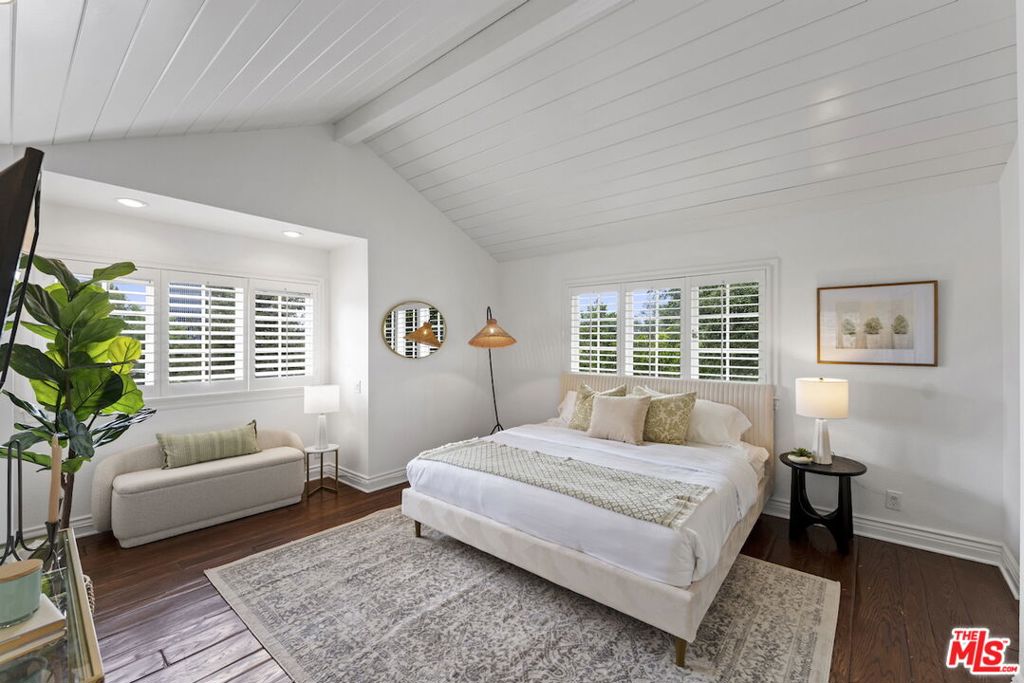
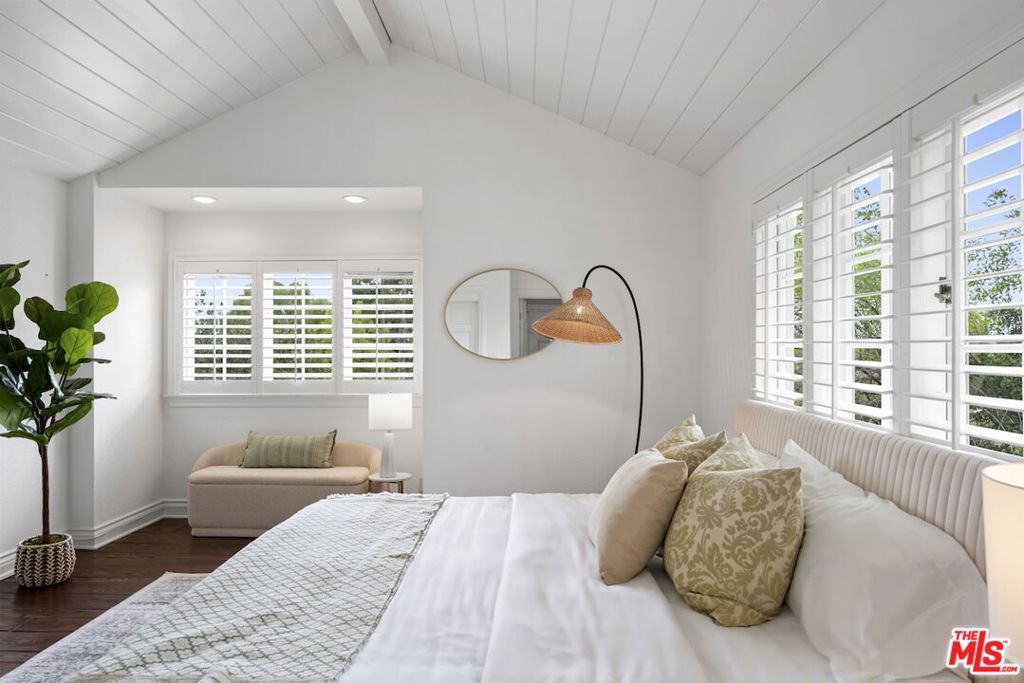
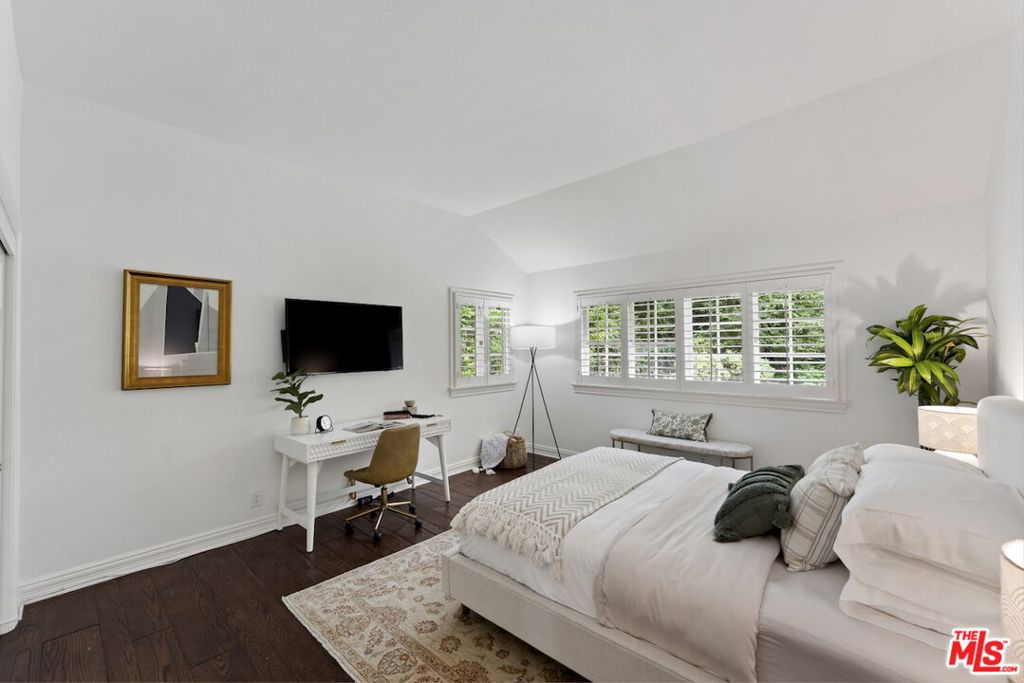
Bedroom with a large bed, vaulted white ceiling, shuttered windows, and a sitting area.
Bright bedroom with a vaulted ceiling, plantation shutters, and a bed beside a small seating area.
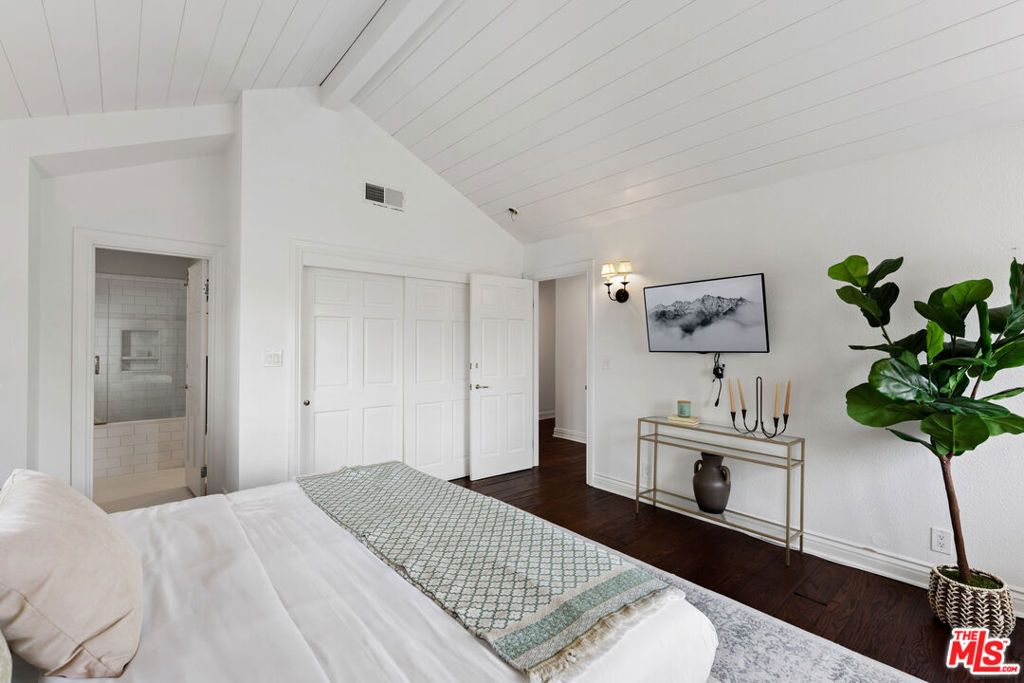
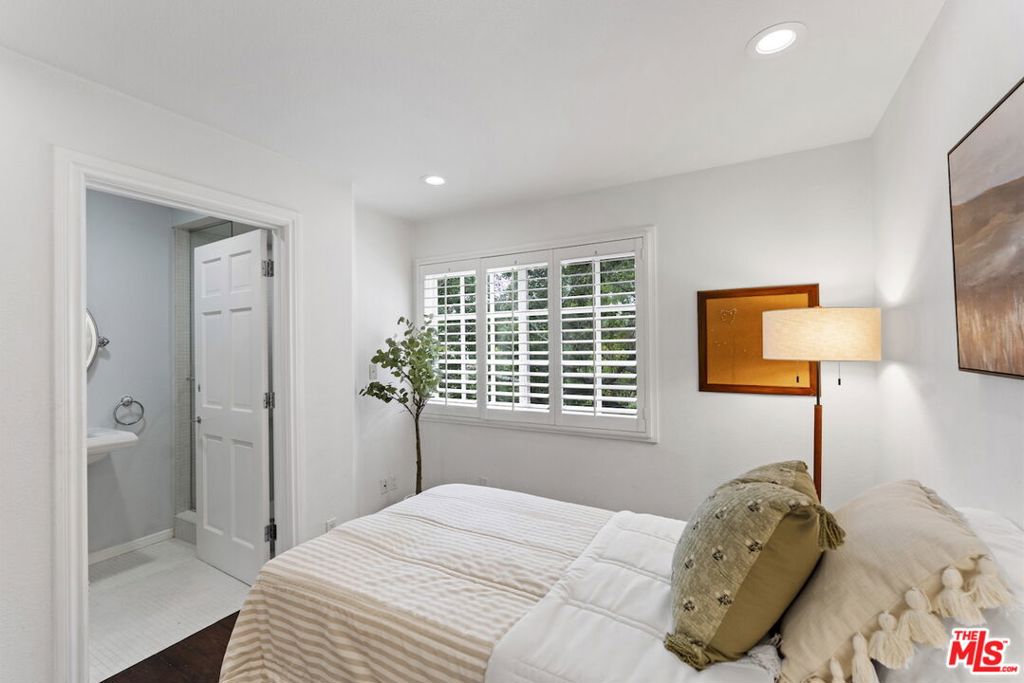
Bedroom with a vaulted white ceiling, dark wood floors, and an open doorway to a tiled bathroom.
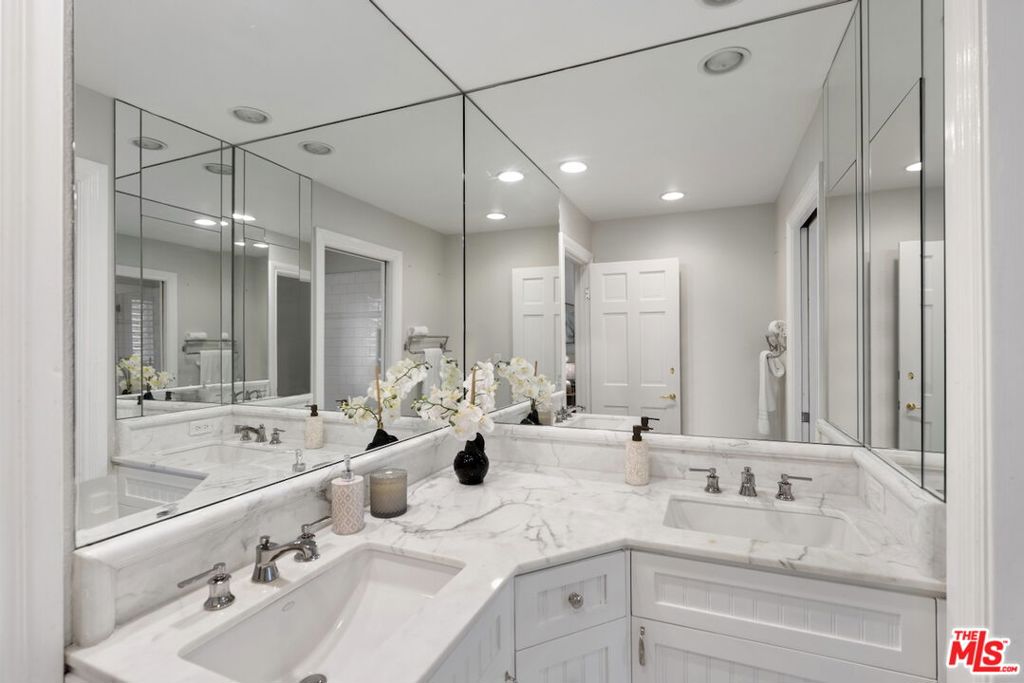
Bathroom with a long marble vanity, two sinks, and mirrored walls.
Bedroom with a white bed, plantation shutters, and a desk beneath a wall-mounted TV.
Bedroom with a neatly made bed, shuttered window, and open doorway to an adjoining bathroom.
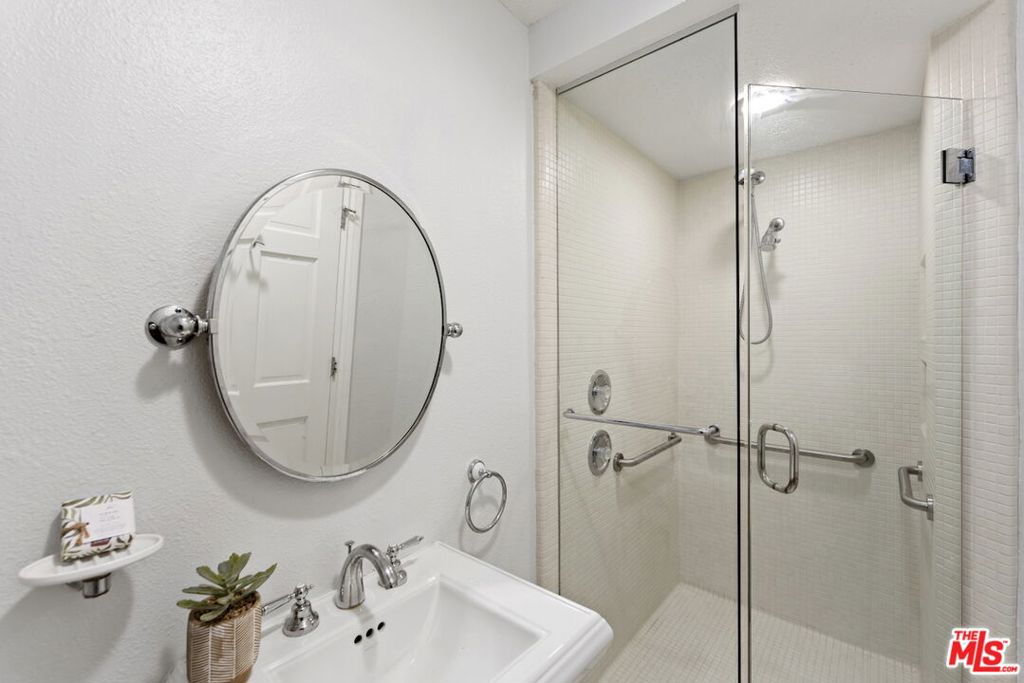
Bathroom with an oval mirror, white sink, and glass-enclosed tiled shower.
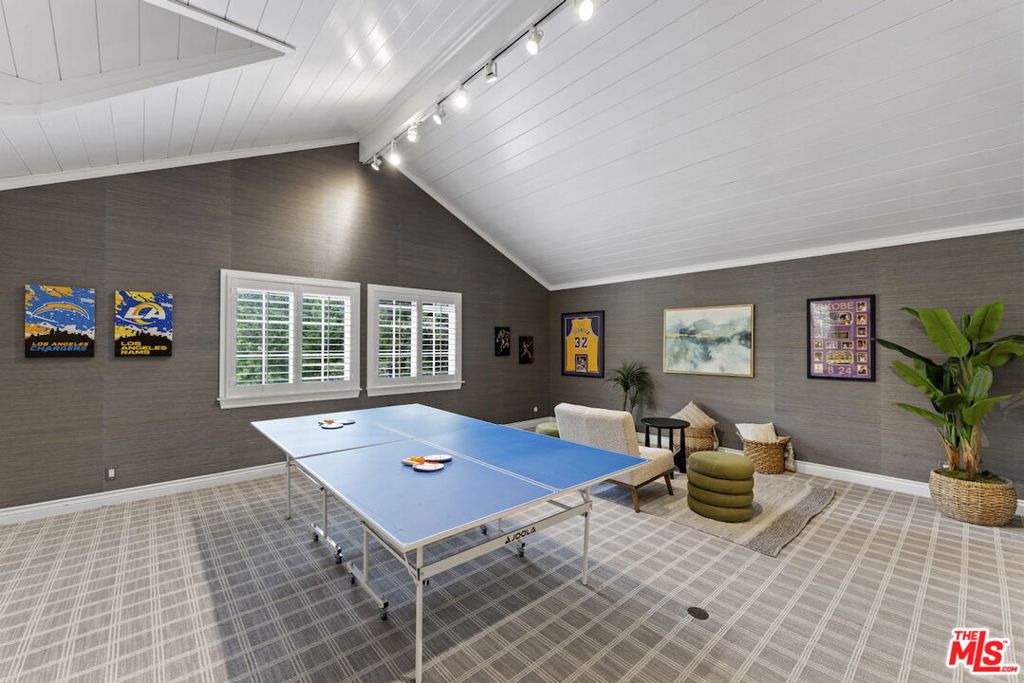
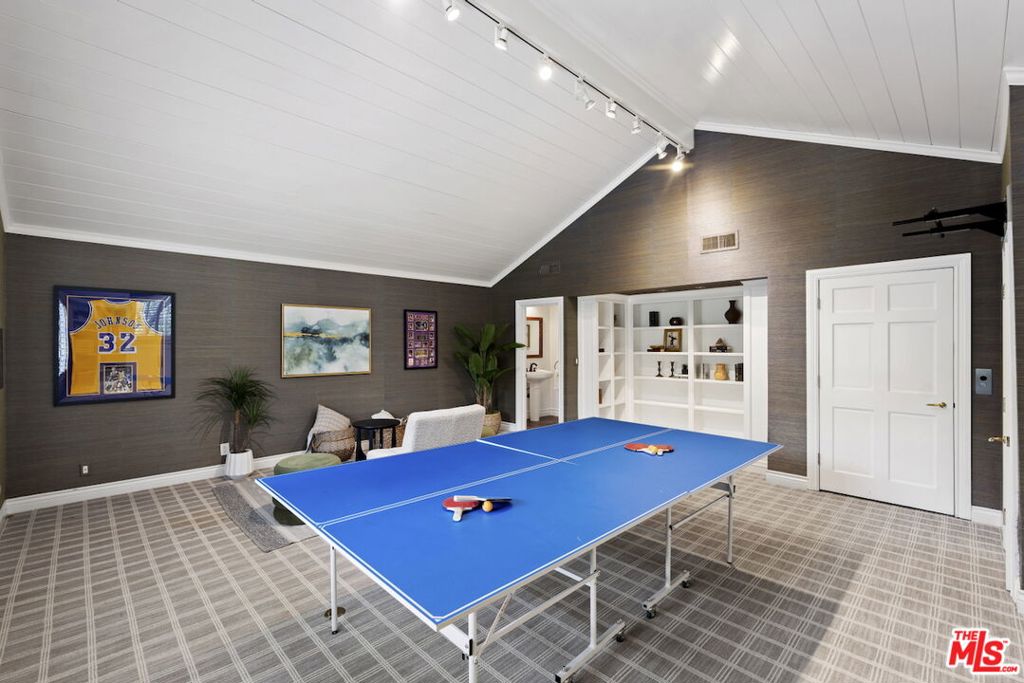
Game room with a blue ping-pong table, Lakers memorabilia, and a vaulted white ceiling.
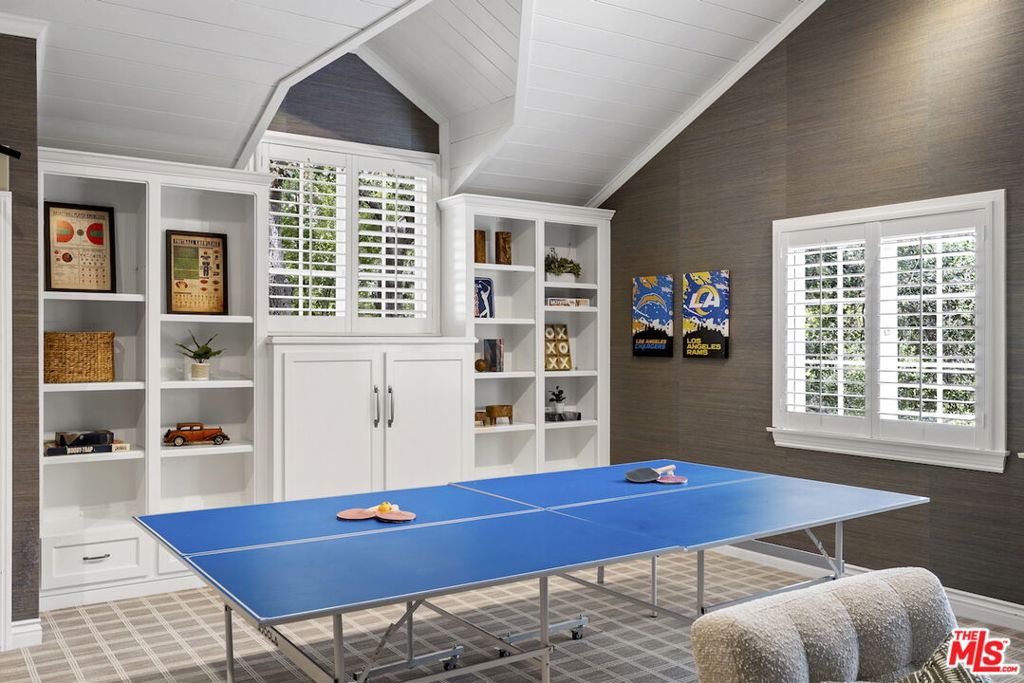
Game room with a blue ping-pong table, built-in white shelves, and shuttered windows.
Game room with a blue ping-pong table, vaulted white ceiling, and built-in shelving.
Backyard swimming pool with stone patio, turquoise loungers, and a tree-lined garden.
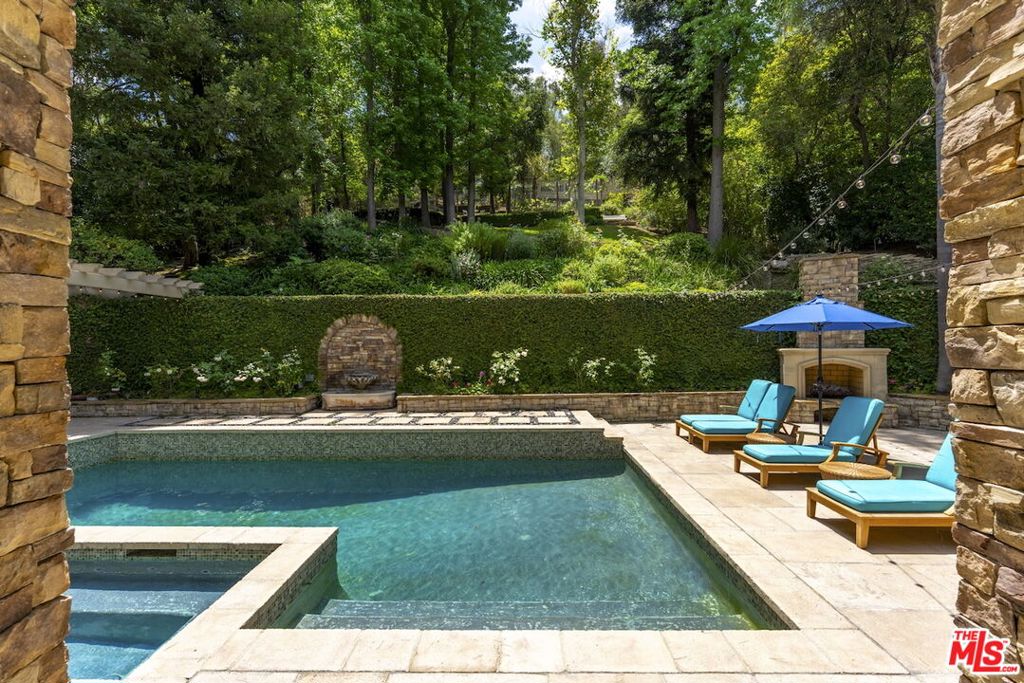
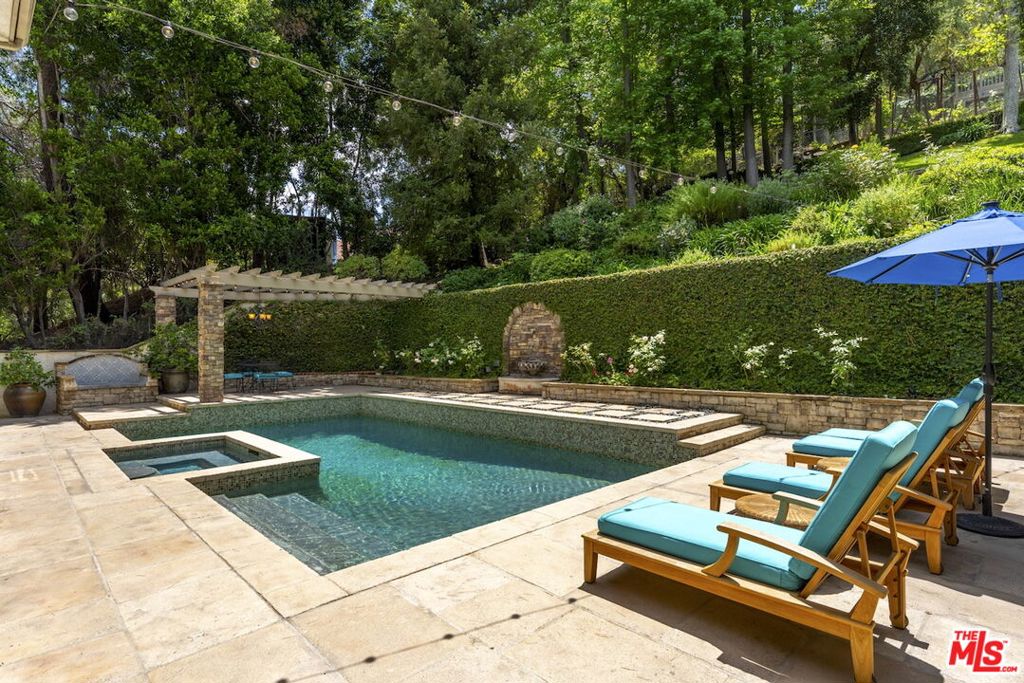
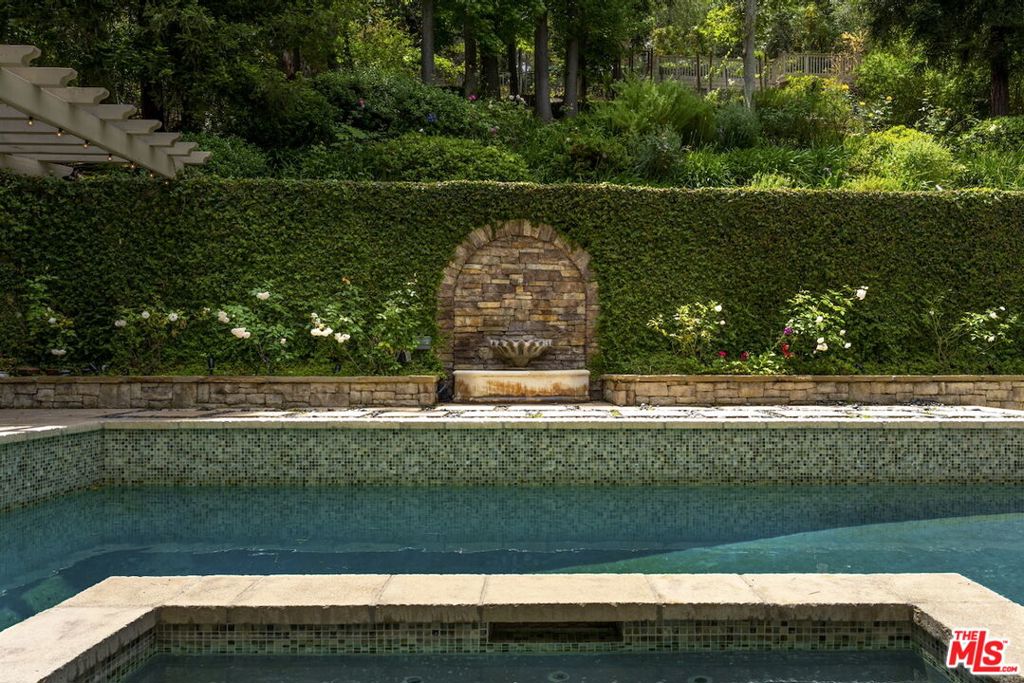
Backyard swimming pool and spa with turquoise loungers beside a stone fountain and tall hedges.
Backyard pool beside a two-story home, with turquoise loungers and a stone-paver walkway.
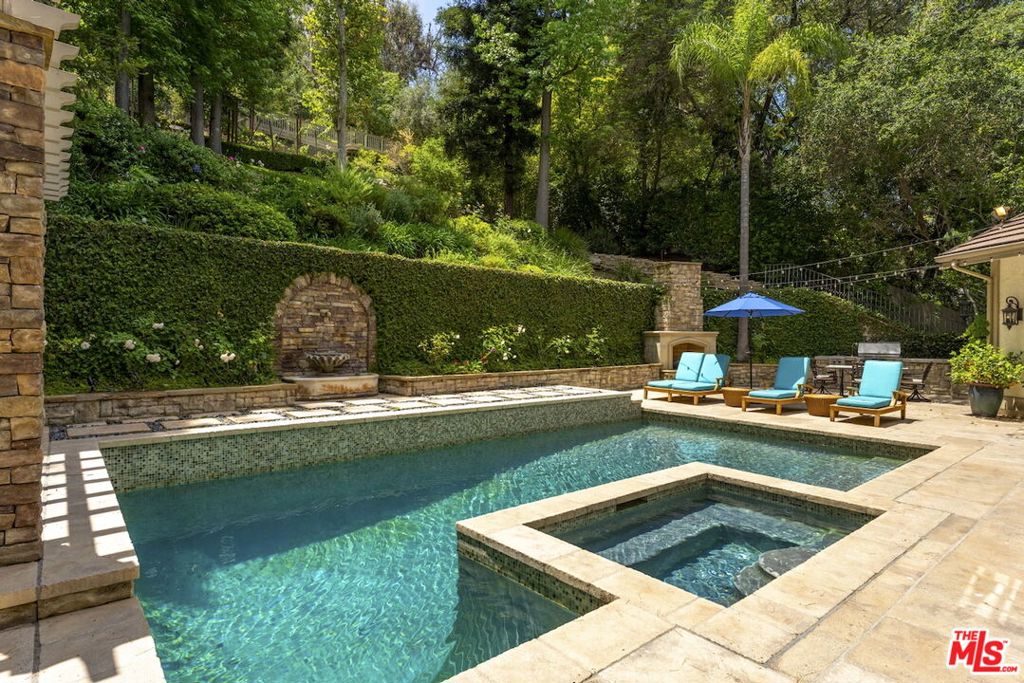
Backyard pool and spa beside a stone patio with turquoise-cushioned loungers and a blue umbrella.
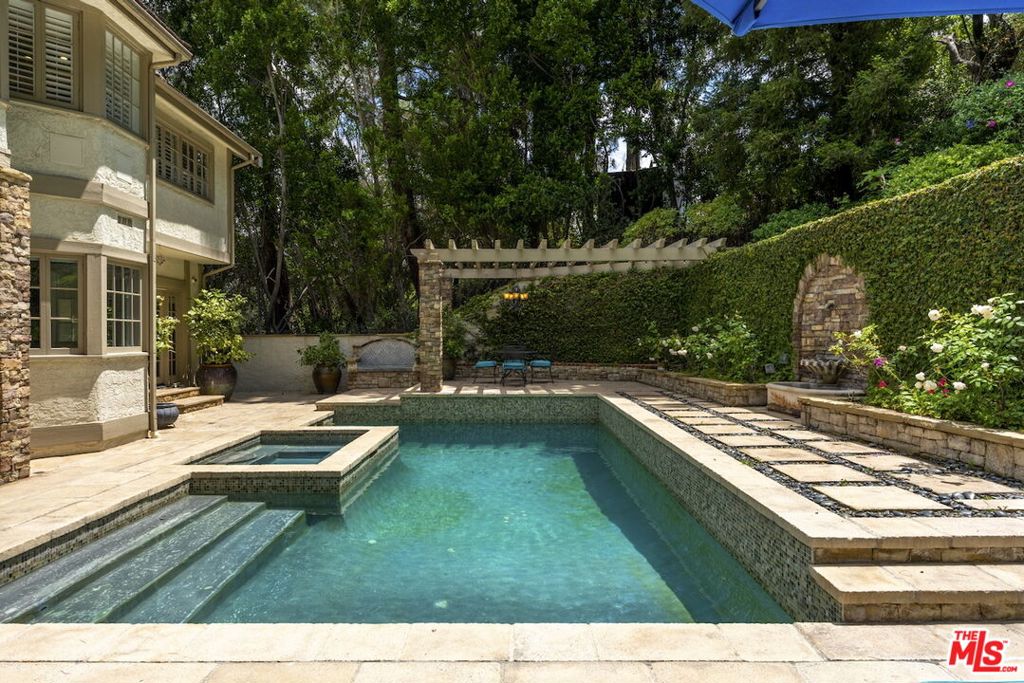
Backyard pool with an integrated spa, stone patio, and vine-covered pergola.
Swimming pool and raised spa beside a stone pergola and tall garden hedge.
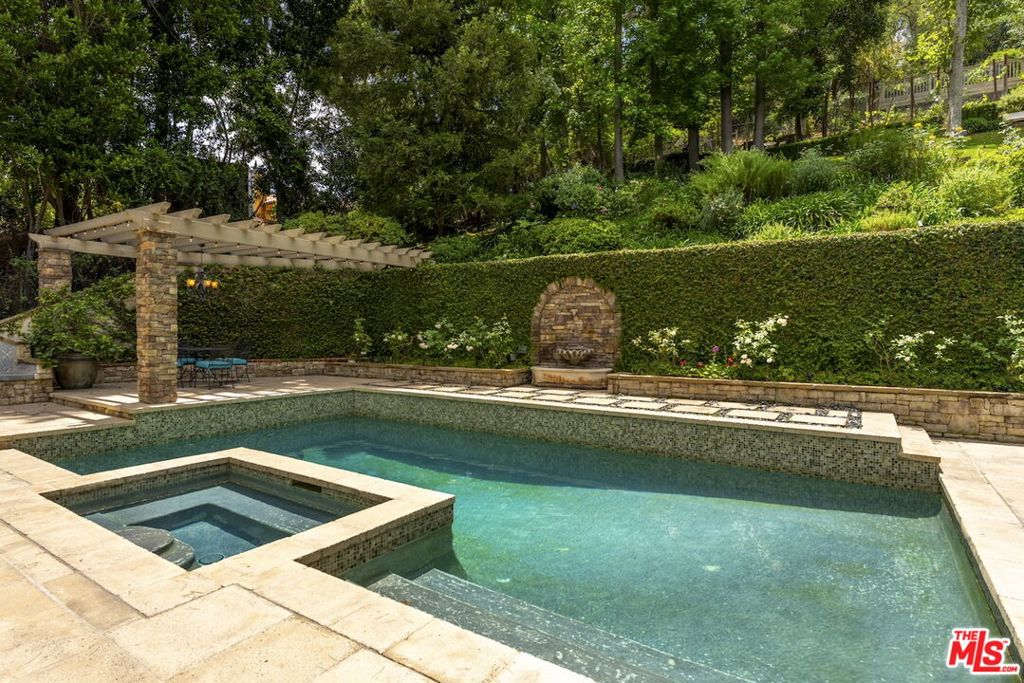
Swimming pool with raised spa and stone waterfall set against a tall hedge.
Backyard pool and spa beside a stone patio, pergola, and turquoise lounge chairs.
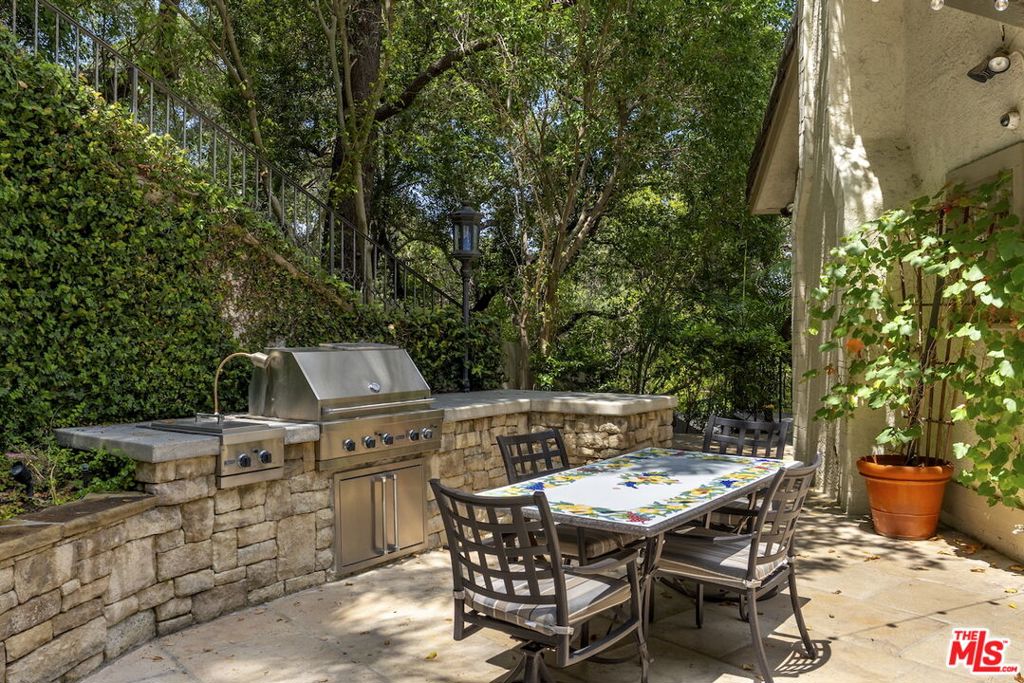
Stone patio with a built-in stainless steel grill and outdoor dining table beneath leafy trees.
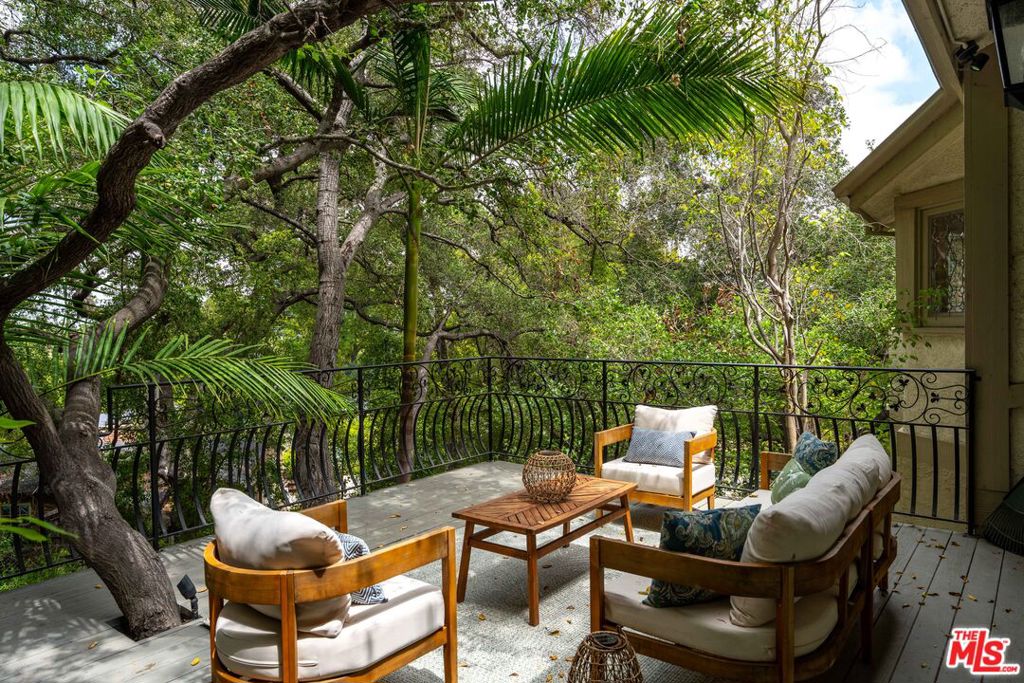
Furnished wooden deck surrounded by mature trees and lush greenery.
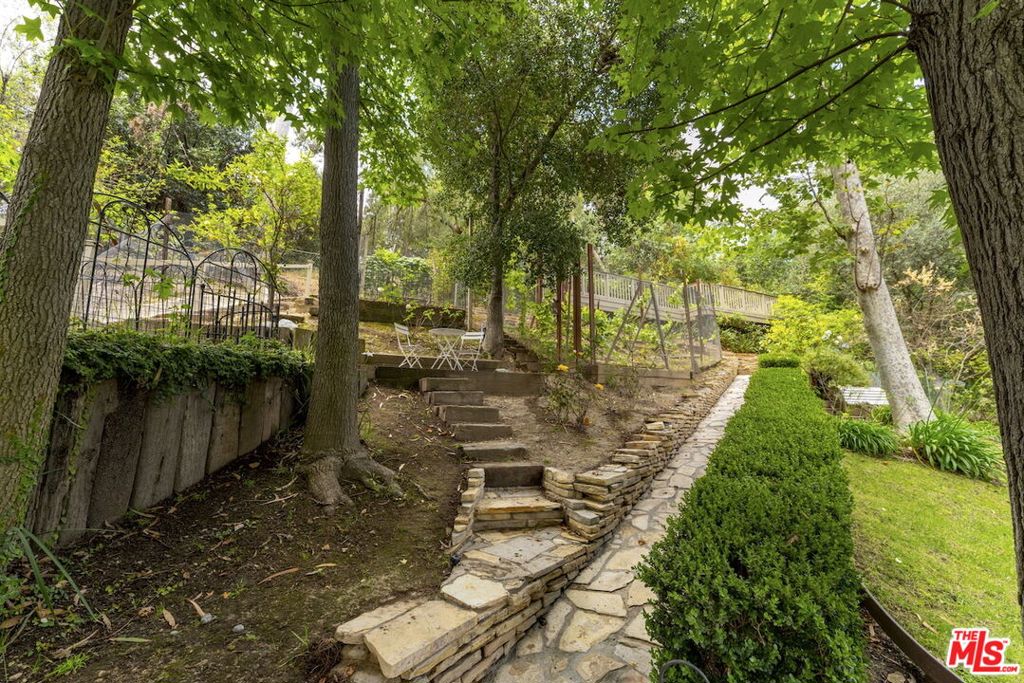
Landscaped garden with a flagstone path, stone steps, mature trees, and patio seating.
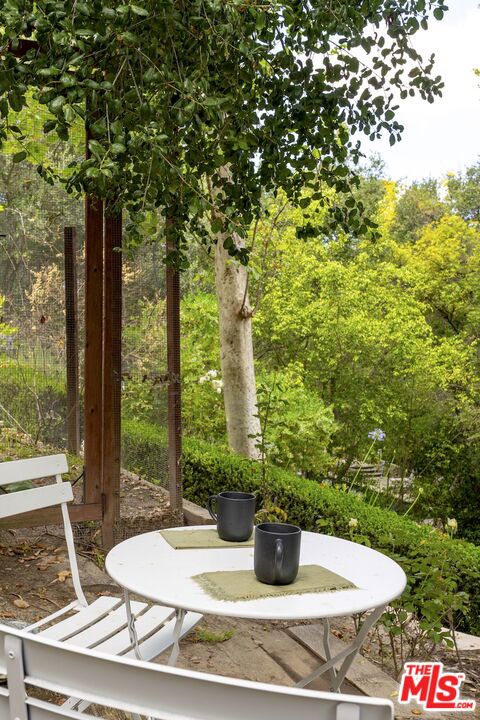
Outdoor dining area with a white table and chairs beneath leafy trees.
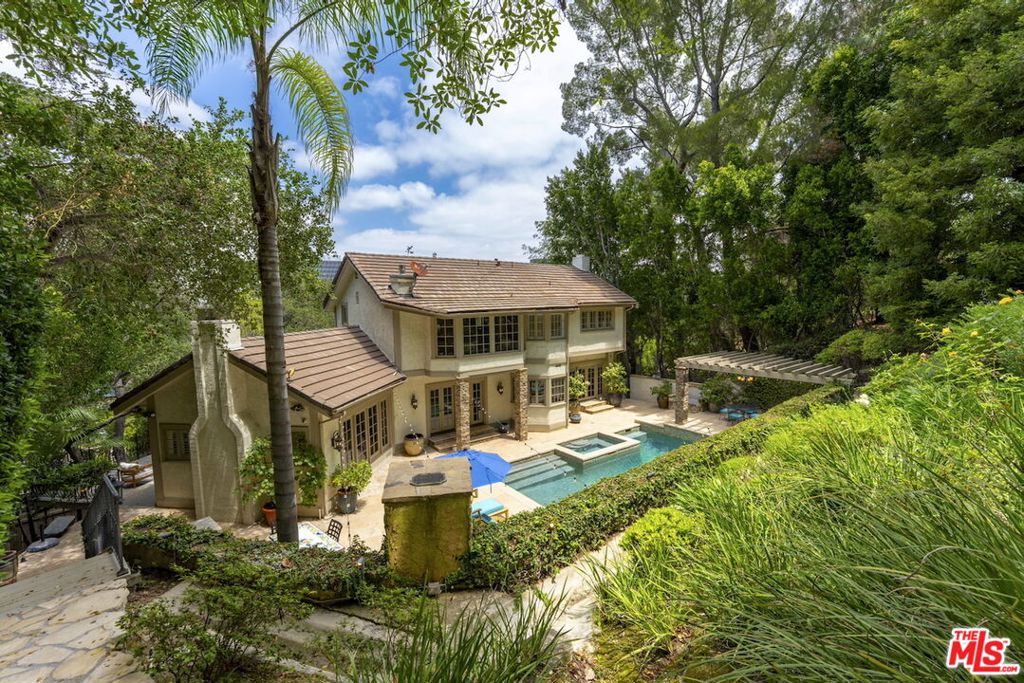
Two-story home surrounded by trees, with a swimming pool and spa in the backyard.
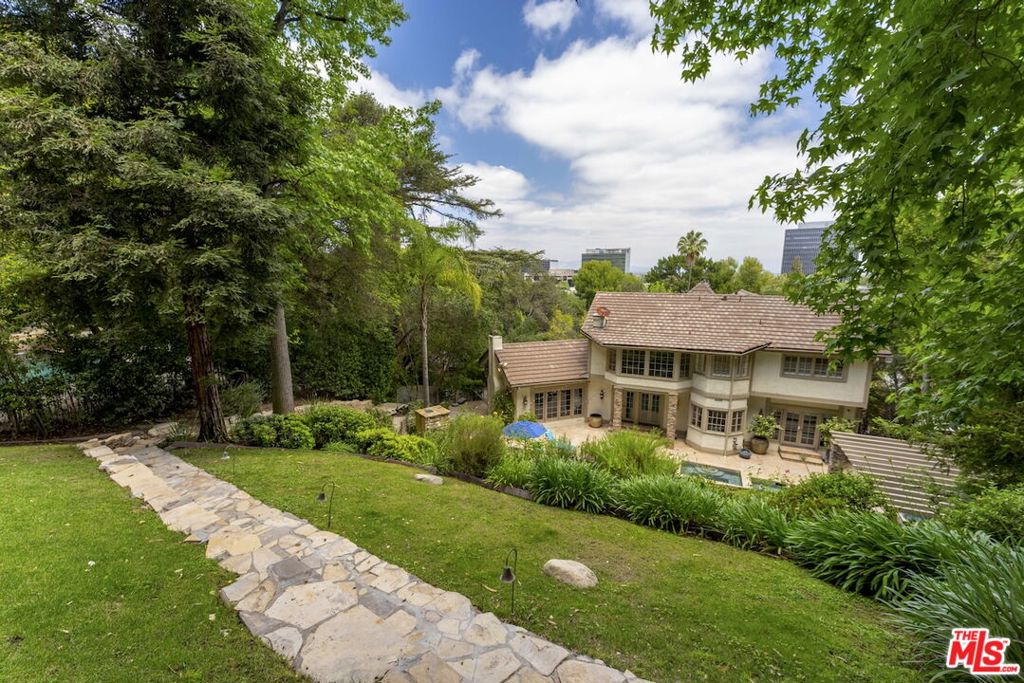
Rear of a large house above a landscaped yard, with a stone path and small pool.
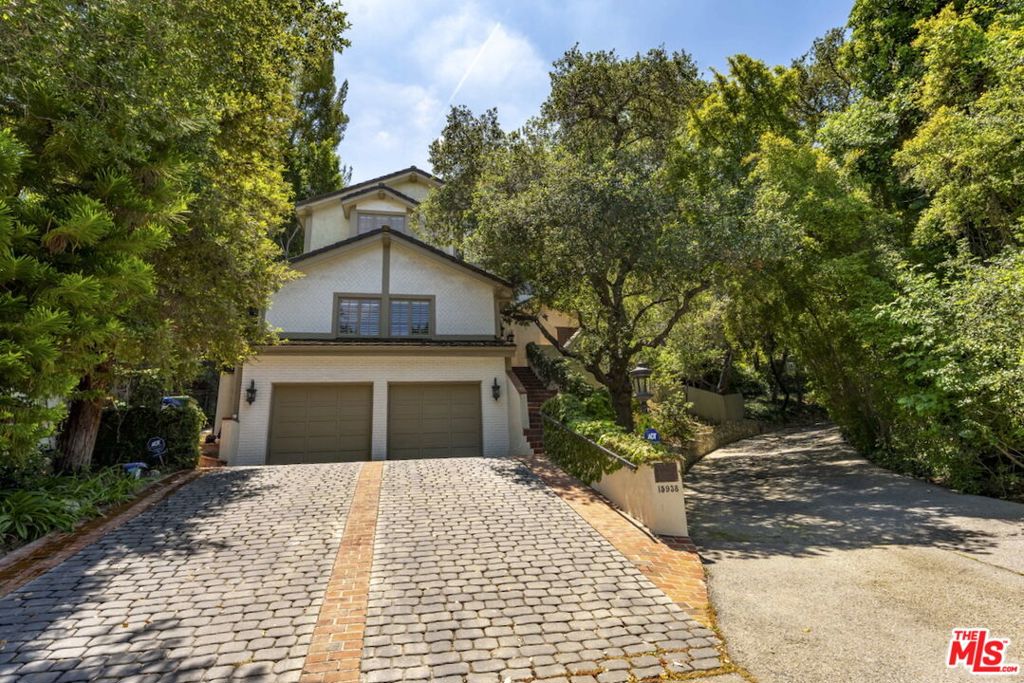
Multi-story home with double garage, cobblestone driveway, and mature trees.
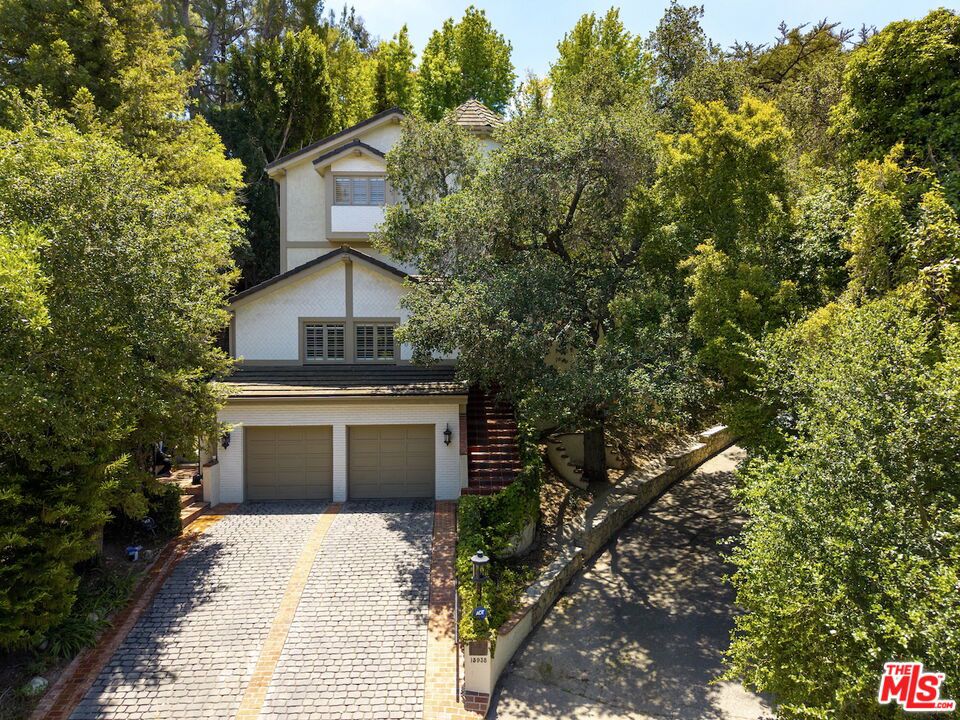
White multi-story home with a two-car garage and stone driveway, partly screened by mature trees.
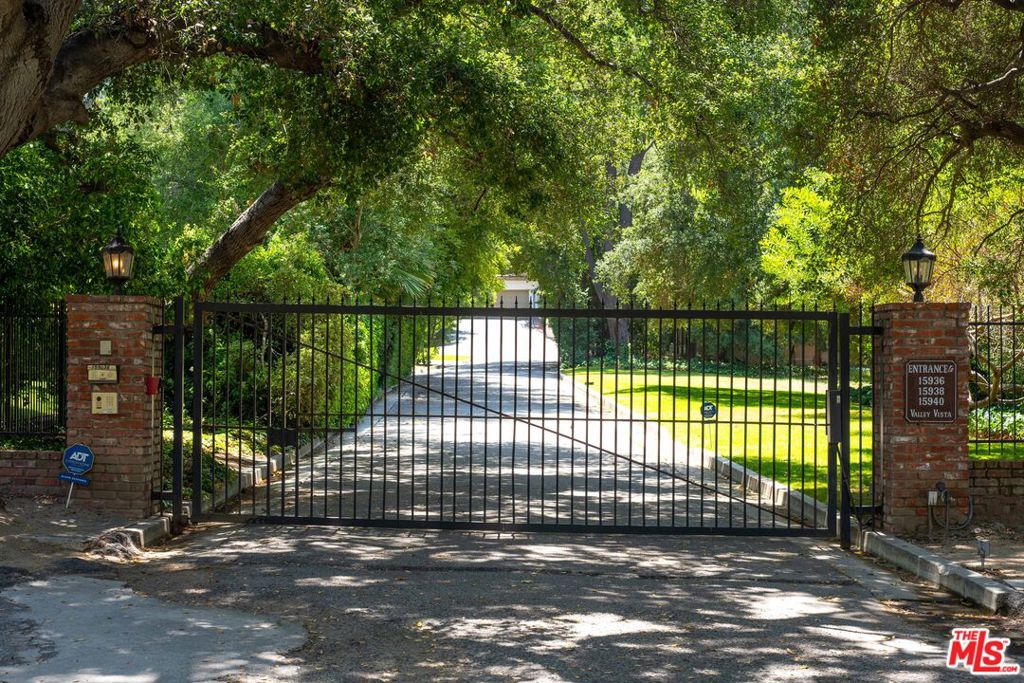
Gated, tree-lined driveway with brick entrance pillars and a sunlit lawn.
SEE ALL PHOTOS
Backyard swimming pool and raised spa beside a stone-accented home, with turquoise loungers and a blue umbrella.
Living room with exposed wood ceiling beams, a stone fireplace, blue and cream sofas, and a chandelier.
Living room with exposed wood beams, a stone fireplace, and blue and cream seating.
Living room with exposed wood beams, a chandelier, and French doors opening to a pool.
Living room with exposed wood ceiling beams, a chandelier, and views into the dining area.
Dining room with a long table, exposed ceiling beams, and French doors overlooking a pool.
Dining room with a long wooden table, upholstered chairs, and a doorway to the kitchen.
Bright white kitchen with marble counters, decorative glass cabinets, a wood island, and adjoining dining area.
Bright kitchen with marble countertops, stained-glass cabinet inserts, and stainless steel refrigerator.
White kitchen with marble counters, stained-glass cabinet panels, and a wooden island.
Dining nook with an oval table, white chairs, and bay windows overlooking a garden.
Kitchen with a large island, marble counters, patterned cabinet glass, and a stainless steel range hood.
Bright white kitchen with marble counters, decorative glass-front cabinets, and a wood island table.
Living room with beamed ceiling, white seating, and French doors opening toward a pool.
Staged living room with a stone fireplace, coffered ceiling, and French doors opening to a poolside patio.
Living room with white sofas, a large stone fireplace, and a coffered ceiling.
Entry foyer with a dark wood staircase, patterned runner, and carved double front door.
Bedroom with a fireplace, sitting area, and large windows overlooking greenery.
Bedroom with a sitting area, large windows, and a stone fireplace.
Marble bathroom with a glass shower, double vanity, and built-in soaking tub.
Bathroom with a marble vanity and corner soaking tub beneath shuttered bay windows.
Bathroom with a marble vanity and a corner soaking tub beneath shuttered windows.
Bathroom with a built-in tub beneath broad shuttered windows and a marble surround.
Bathroom with a white-tiled shower and marble vanity topped with orchids.
Bedroom with a large bed, vaulted white ceiling, shuttered windows, and a sitting area.
Bright bedroom with a vaulted ceiling, plantation shutters, and a bed beside a small seating area.
Bedroom with a vaulted white ceiling, dark wood floors, and an open doorway to a tiled bathroom.
Bathroom with a long marble vanity, two sinks, and mirrored walls.
Bedroom with a white bed, plantation shutters, and a desk beneath a wall-mounted TV.
Bedroom with a neatly made bed, shuttered window, and open doorway to an adjoining bathroom.
Bathroom with an oval mirror, white sink, and glass-enclosed tiled shower.
Game room with a blue ping-pong table, Lakers memorabilia, and a vaulted white ceiling.
Game room with a blue ping-pong table, built-in white shelves, and shuttered windows.
Game room with a blue ping-pong table, vaulted white ceiling, and built-in shelving.
Backyard swimming pool with stone patio, turquoise loungers, and a tree-lined garden.
Backyard swimming pool and spa with turquoise loungers beside a stone fountain and tall hedges.
Backyard pool beside a two-story home, with turquoise loungers and a stone-paver walkway.
Backyard pool and spa beside a stone patio with turquoise-cushioned loungers and a blue umbrella.
Backyard pool with an integrated spa, stone patio, and vine-covered pergola.
Swimming pool and raised spa beside a stone pergola and tall garden hedge.
Swimming pool with raised spa and stone waterfall set against a tall hedge.
Backyard pool and spa beside a stone patio, pergola, and turquoise lounge chairs.
Stone patio with a built-in stainless steel grill and outdoor dining table beneath leafy trees.
Furnished wooden deck surrounded by mature trees and lush greenery.
Landscaped garden with a flagstone path, stone steps, mature trees, and patio seating.
Outdoor dining area with a white table and chairs beneath leafy trees.
Two-story home surrounded by trees, with a swimming pool and spa in the backyard.
Rear of a large house above a landscaped yard, with a stone path and small pool.
Multi-story home with double garage, cobblestone driveway, and mature trees.
White multi-story home with a two-car garage and stone driveway, partly screened by mature trees.
Gated, tree-lined driveway with brick entrance pillars and a sunlit lawn.
For Sale

15938 Valley Vista Boulevard

15938 Valley Vista Boulevard, Encino, CA 91436

$3,375,000
TAKE ADVANTAGE OF THE OPPORTUNITY TO LOWER YOUR MONTHLY MORTGAGE PAYMENTS. Seller will consider a credit toward a buyer's mortgage interest rate buydown, subject to offer terms and lender approval. Set along a quiet, tree-lined private road behind gates in one of Encino's most desirable enclaves, this Tudor estate unfolds as a secluded retreat surrounded by mature greenery and a lush canyon backdrop. Within the coveted Lanai Road Elementary School district, the residence combines beautifully appointed interiors and exceptional privacy. Soaring vaulted ceilings and exposed wood beams give the living room a dramatic sense of scale, complemented by an elegant stone fireplace and rich wide-plank hardwood floors. The adjoining dining room features French doors opening directly outdoors and filling the space with natural light.The chef's kitchen, with quartz countertops, stainless steel appliances, and a sun-filled breakfast nook, flows into the adjoining family roomthe perfect place to settle in for a movie or catch a game. The expansive primary suite offers a quiet escape, with a bay-window seating area and dramatic floor-to-ceiling travertine fireplace. The spa-like bath features marble countertops, mosaic tile floors, a soaking tub, and luxurious steam shower.Downstairs, a spacious bonus lounge with its own bathroom offers unique flexibility as a theater, game room, gym, or office. An elevator adds convenience and another thoughtful amenity.Outside, a saltwater pool and spa, outdoor kitchen, and fireplace are surrounded by mature landscaping. Beyond, terraced grounds extend into an idyllic canyon setting, where a flagstone pathway winds through garden pockets and quiet places to sit and take in the surroundings. Additional amenities include a two-car garage with dual EV chargers and dedicated storage space. Ideally located near acclaimed dining and shopping, with convenient freeway and canyon access to the Westside, this special home offers a rare combination of privacy and convenience in the heart of Encino. Also available for lease.

4
beds

5
baths

4,179 Sq.Ft. LIVING AREA

0.4 Acres lot

Andre Warren

Andre Warren

Features & Amenities

Interior

  • total bedrooms4
  • Total bathrooms5
  • full bathrooms5
  • Laundry room Laundry Room
  • Flooring Tile, Wood
  • Fireplace Family Room, Living Room

Area & Lot

  • Status For Sale
  • Living Area4,179 Sq.Ft.
  • Total Area4,179 Sq.Ft.
  • Lot Area0.4 Acres
  • MLS® ID26907569
  • TypeResidential
  • YEAR BUILT1981
  • NeighborhoodEncino
  • Architecture StylesTudor
  • View DescriptionCity Lights
  • School DistrictLos Angeles Unified

Exterior

  • Garage Space2.0
  • PoolHeated, In Ground, Salt Water
  • lot featuresBack Yard
  • parkingDoor-Multi, Driveway, Garage
  • HEAT TYPECentral
  • AIR CONDITIONINGCentral Air
  • security FeaturesGated Community

Financial

  • Sales Price$3,375,000
  • Zoning LARE15
Living room with exposed wood ceiling beams, a stone fireplace, blue and cream sofas, and a chandelier.

Schedule a Showing

I would love to show you our beautiful property. Please select your preferred date and time below. I will be in touch shortly to confirm your appointment.

Schedule a Showing

I would love to show you our beautiful property. Please select your preferred date and time below. I will be in touch shortly to confirm your appointment.
Thank you for your interest in 15938 Valley Vista Boulevard, Encino, CA 91436. We are reviewing your request and will be in touch shortly!

Mortgage Calculator

Estimate your monthly mortgage payment, including the principal and interest, property taxes, and HOA. Adjust the values to generate a more accurate rate.
All estimates are provided for informational purposes only. Actual amounts may vary.
$0,000 Your Payment 20 15 65
$0,000 Your Payment

Encino

Explore

Work With Andre

Want an agent who'll really listen to what you want in a home? Need an agent who knows how to effectively market your home so it sells? Give me a call! Let's work together.

Follow Andre on Instagram