Property photo 1
Property photo 2
Property photo 3
Property photo 4
Property photo 5
4 Beds
4 Baths
3,305 sqft

$2,495,000

3515 Twin Lake, WESTLAKE VILLAGE CA, 91361

Price per sqft$754.92
Built in1973
Property size3,305 sqft
Property typeResidential

Overview

Active

Listed Aug 31, 2026

Updated 6 days ago

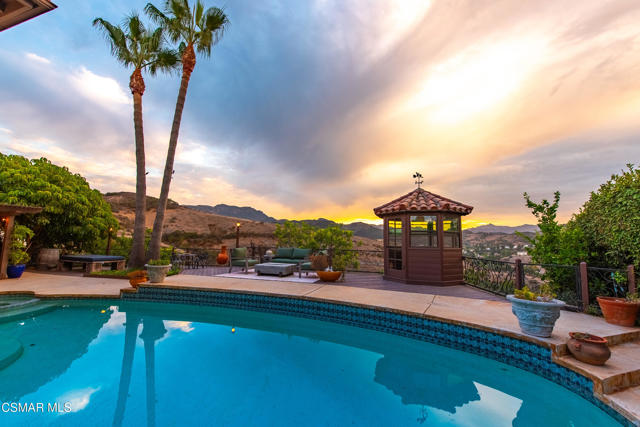
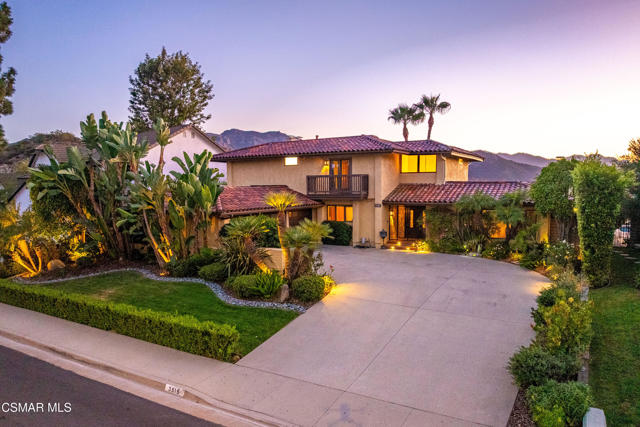
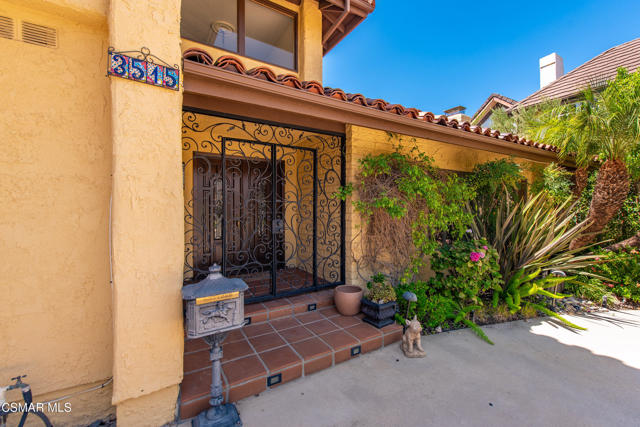
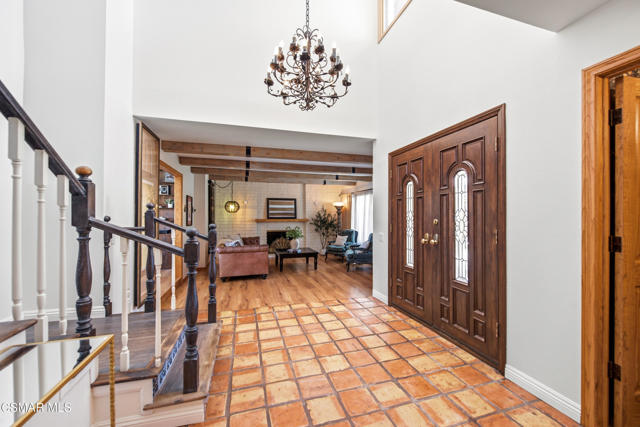
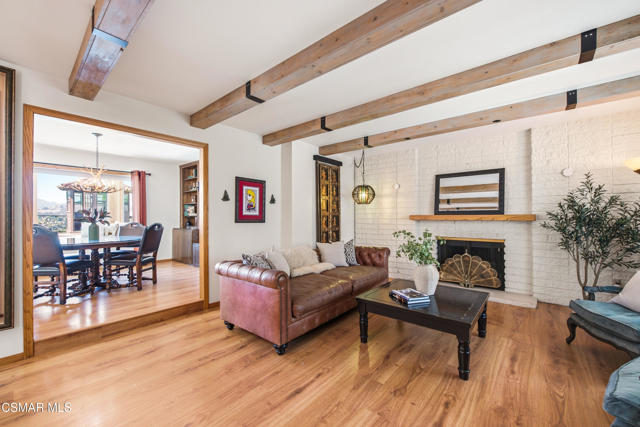
Spectacular west-facing views, unforgettable sunsets overlooking the open space, resort-style outdoor living, and low HOA dues define this 4-bedroom, 3.5-bath Parkwood Estates home in Westlake Village. Offering approximately 3,305 square feet, a flexible floor plan, private pool and spa, and an exceptional setting, this home is designed to take full advantage of its beautiful surroundings. Step inside to soaring ceilings and dramatic living spaces enhanced by DuChateau real hardwood flooring. The formal living room features decorative wood ceiling beams and a brick fireplace and flows into the dining room with a charming bay window seat overlooking the pool and views beyond. Custom cabinetry, thoughtfully designed to accommodate both a vinyl and wine collection, adds distinctive storage and character to the space. The light-filled eat-in kitchen features white cabinetry, a spacious pantry, Monogram ovens and cooktop, Sub-Zero refrigerator and freezer, and direct access outdoors. Just beyond, the inviting family room offers a fireplace, bar area, and doors opening directly to the backyard, creating an effortless connection between indoor and outdoor living. A desirable downstairs bedroom and updated full bath offer flexibility for guests, a home office, or additional living space. A guest powder room with designer wallpaper, and a spacious laundry room with access to the three-car garage complete the main level. Upstairs, the private primary suite is perfectly positioned to enjoy the home's spectacular setting, with a sitting area, fireplace, private balcony, and expansive west-facing views overlooking the open space. A dedicated coffee bar and wine refrigerator add an extra touch of convenience to the suite. The ensuite bath features a freestanding soaking tub, dual vanities plus an additional single vanity, a separate shower, and two closets with custom inserts. Two additional bedrooms share an updated hall bath. Outside, the property truly comes to life. Framed by sweeping west-facing views and spectacular sunsets overlooking the open space, the backyard features a private pool and spa, covered patio, built-in BBQ and refrigerator, multiple sitting areas, a rose garden, and citrus trees. A separate poolside meditation pavilion features high-end windows that open on all sides, allowing for refreshing cross breezes while overlooking the pool, open space, and sunset views--an inviting setting for relaxation, a studio, or a peaceful retreat. Additional highlights include two HVAC systems, a tankless water heater, and a drywalled three-car garage with recessed lighting. This special Parkwood Estates property combines generous living spaces, exceptional indoor-outdoor flow, a private pool and spa, and a west-facing setting with open-space views and beautiful sunsets day after day.

$16,599/mo

Est. mortgage payment based on a $2,495,000 home price.

All estimates are provided by Luxury Presence for informational purposes only. Actual amounts may vary.

Additional information

MLS® ID
226004151VC

Interior Features

Bedrooms
4
Bathrooms
4
Fireplace
Yes
Basement
No

Exterior Features

Lot Size
0.21 Acres

Other Property Details

Association Fee Frequency
Yearly
Garage
Yes
View
Yes
Pool
Yes

Also listed on CRISNET

Listed by Lydia Gable Realty Group with Compass
Listing Contact: (818) 383-4335 

Based on information from The MLSTM / Combined LA/Westside Multiple Listing Service, Inc. IDX information is provided exclusively for consumers' personal, non-commercial use, it may not be used for any purpose other than to identify prospective properties consumers may be interested in purchasing. All information is deemed reliable but not guaranteed and should be independently reviewed and verified. Property locations as displayed on any map are best approximations only and exact locations should be independently verified. All properties are subject to prior sale, change or withdrawal, and may or may not be listed by the office/agent presenting the information. Neither listing broker(s) nor Andre Warren shall be responsible for any typographical errors, misinformation, misprints and shall be held totally harmless. 

©2026 Combined L.A./Westside MLS. All rights reserved.

Data last updated 9/17/2026

.     

Powered by Luxury Presence
